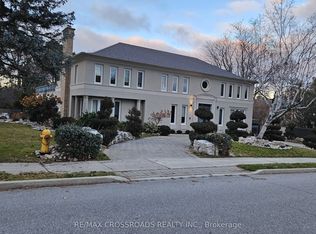
Welcome to 87 Otonabee Ave, a modern and elegant custom built home in the heart of North York. This unique home features a bright open concept layout with natural light throughout from the tilt and turn aluminum windows and skylights. Radiant in floor heating on all three floors and wide plank European white oak flooring throughout. The oversized Scavolini kitchen features a Wolf gas stove and built-in appliances, opening into the dining and living areas. The dining room includes a built in bar & double sided fireplace while the living room features vaulted ceilings, making it a great space for entertaining. The second floor offers a unique built in workspace with double desks overlooking the the rooftop garden, ideal for working from home. Built in surround sound speakers are featured throughout the home. The spacious primary bedroom suite includes a walk in closet and spa like bathroom. The lower level features 9 ft ceilings, a home theatre setup, separate entrance and an in-law suite with a full bathroom. A truly one of a kind home offering exceptional space, comfort and functionality in a prime North York location.
House for rent
Singlefamily
Available now
Air conditioner, central air
Ensuite laundry
8 Garage spaces parking
Central, forced air, natural gas
What's special
Bright open concept layoutNatural light throughoutOversized scavolini kitchenWolf gas stoveBuilt-in appliancesDouble sided fireplaceSpacious primary bedroom suite
- 2 days |
- -- |
- -- |
Zillow last checked:
Listing updated:
Travel times

Let’s turn your rent into credit progress
Build credit history with every on-time payment and get credit for the payment you’re already making.
Facts & features
Interior
Bedrooms & bathrooms
- Bedrooms: 5
- Bathrooms: 6
- Full bathrooms: 6
Heating
- Central, Forced Air, Natural Gas
Cooling
- Air Conditioner, Central Air
Appliances
- Included: Oven
- Laundry: Ensuite
Features
- Central Vacuum, Guest Accommodations, In-Law Capability, In-Law Suite, Storage, Storage, Walk In Closet
- Flooring: Carpet Free
- Has basement: Yes
- Has fireplace: Yes
Property
Parking
- Total spaces: 8
- Parking features: Garage, Private
- Has garage: Yes
- Details: Contact manager
Features
- Stories: 2
- Exterior features: Basement, Guest Accommodations, In-Law Capability, In-Law Suite
- Pool features: Contact manager
Details
- Additional structures: Garage(s)
Construction
Type & style
- Home type: SingleFamily
- Property subtype: SingleFamily
Materials
- Roof: Flat
Community & HOA
Location
- Region: Toronto
Financial & listing details
- Lease term: Contact For Details
Nearby apartments for rent

Neighborhood: Newtonbrook East
Nearby schools
GreatSchools rating
No schools nearby
We couldn't find any schools near this home.