
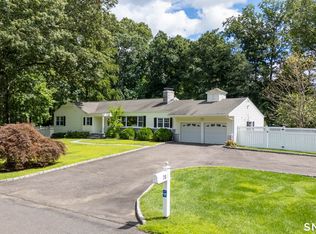
Tucked on a tree-lined side street in the desirable University neighborhood, this charming and spacious home is beautifully maintained and updated throughout! The inviting exterior features bluestone steps, stone accents, updated siding, garage doors and windows. Inside, hardwood floors flow throughout the main level with an open-concept layout ideal for everyday living and entertaining. The spacious living room features built-ins and a wood-burning fireplace with an insert that provides an additional heat source in winter. The dining room opens to the kitchen, featuring white shaker cabinetry, granite countertops, butcher block island, pantry, glass tile backsplash and access to the back deck and yard. A private office and updated powder room complete the main level. Upstairs are three generously sized bedrooms with large closets and an updated full bath. The finished lower level offers a family room, additional office or guest space with barn doors, built-in desk or dry bar area and laundry room with storage. An attached 2-car garage provides abundant space. Additional updates include the boiler, electrical panel, gutters, roof, interior doors and more! Ideally located in the heart of town, just 7 minutes to downtown and the train!
Under contract
$849,000
87 Oxbow Road, Fairfield, CT 06824
3beds
2,314sqft
Single Family Residence
Built in 1957
9,583 Square Feet Lot
$-- Zestimate®
$367/sqft
$-- HOA
What's special
- 13 days
- 2,486
- 161
Zillow last checked:
Listing updated:
Listed by:
Forte Team At Compass,
Andrea M. Viscuso (203)627-7767,
Compass Connecticut, LLC 203-489-6499
Source: Smart MLS,MLS#: 24203937
Facts & features
Interior
Bedrooms & bathrooms
- Bedrooms: 3
- Bathrooms: 2
- Full bathrooms: 1
- 1/2 bathrooms: 1
Rooms
- Room types: Laundry
Primary bedroom
- Features: Hardwood Floor
- Level: Upper
Bedroom
- Features: Hardwood Floor
- Level: Upper
Bedroom
- Features: Hardwood Floor
- Level: Upper
Dining room
- Features: Hardwood Floor
- Level: Main
Kitchen
- Features: Granite Counters, Eating Space, Kitchen Island, Pantry, Hardwood Floor
- Level: Main
Living room
- Features: Built-in Features, Combination Liv/Din Rm, Fireplace, Wood Stove, Hardwood Floor
- Level: Main
Rec play room
- Features: Built-in Features, Vinyl Floor
- Level: Lower
Study
- Features: Wall/Wall Carpet
- Level: Main
Heating
- Hot Water, Oil
Cooling
- Window Unit(s)
Appliances
- Included: Electric Range, Microwave, Refrigerator, Dishwasher, Disposal, Washer, Dryer, Electric Water Heater, Water Heater
- Laundry: Lower Level
Features
- Wired for Data, Smart Thermostat
- Basement: Partial,Finished
- Attic: Pull Down Stairs
- Number of fireplaces: 1
Interior area
- Total structure area: 2,314
- Total interior livable area: 2,314 sqft
- Finished area above ground: 1,608
- Finished area below ground: 706
Video & virtual tour
Property
Parking
- Total spaces: 6
- Parking features: Attached, Paved, Driveway
- Attached garage spaces: 2
- Has uncovered spaces: Yes
Features
- Levels: Multi/Split
- Patio & porch: Deck
- Exterior features: Rain Gutters, Lighting
- Waterfront features: Beach Access
Lot
- Size: 9,583 Square Feet
- Features: Level
Details
- Parcel number: 126055
- Zoning: A
Construction
Type & style
- Home type: SingleFamily
- Architectural style: Split Level
- Property subtype: Single Family Residence
Materials
- Vinyl Siding
- Foundation: Concrete Perimeter
- Roof: Asphalt
Condition
- New construction: No
- Year built: 1957
Utilities & green energy
- Sewer: Public Sewer
- Water: Public
Community & HOA
Community
- Features: Lake, Library, Medical Facilities, Park, Putting Green, Shopping/Mall
- Security: Security System
- Subdivision: University
HOA
- Has HOA: No
Location
- Region: Fairfield
Financial & listing details
- Price per square foot: $367/sqft
- Tax assessed value: $565,390
- Annual tax amount: $10,850
- Date on market: 9/3/2026
Estimated market value
Not available
Estimated sales range
Not available
Not available
Price history
| Date | Event | Price |
|---|---|---|
| 9/14/2026 | Pending sale | $849,000$367/sqft |
Source:  Smart MLS #24203937 Report a problem Smart MLS #24203937 Report a problem | ||
| 9/5/2026 | Listed for sale | $849,000+181.1%$367/sqft |
Source: Smart MLS #24203937 Report a problem | ||
| 1/24/2001 | Sold | $302,000$131/sqft |
Source: Smart MLS #98080601 Report a problem | ||
Public tax history
| Year | Property taxes | Tax assessment |
|---|---|---|
| 2025 | $9,555 +1.8% | $336,560 |
| 2024 | $9,390 +1.4% | $336,560 |
| 2023 | $9,259 +1% | $336,560 |
| 2022 | $9,168 +1% | $336,560 |
| 2021 | $9,080 +2.5% | $336,560 +1.8% |
| 2020 | $8,857 | $330,610 |
| 2019 | $8,857 +1.6% | $330,610 |
| 2018 | $8,715 +2.1% | $330,610 |
| 2017 | $8,536 +1.1% | $330,610 -2.9% |
| 2015 | $8,444 +1.6% | $340,620 |
| 2014 | $8,311 +2% | $340,620 |
| 2013 | $8,151 +6.5% | $340,620 |
| 2011 | $7,654 +1.4% | $340,620 -13% |
| 2010 | $7,547 +2% | $391,650 |
| 2009 | $7,402 +1.7% | $391,650 |
| 2008 | $7,277 +6.7% | $391,650 |
| 2007 | $6,819 +4.4% | $391,650 |
| 2006 | $6,529 +8.8% | $391,650 +61.8% |
| 2005 | $6,001 +6.5% | $241,990 +0.5% |
| 2004 | $5,636 +8.8% | $240,870 |
| 2003 | $5,179 +32.9% | $240,870 +80.4% |
| 2001 | $3,898 +85.3% | $133,490 |
| 2000 | $2,104 -41% | $133,490 |
| 1999 | $3,564 | $133,490 |
Find assessor info on the county website
Monthly payment
Est. payment
Payment breakdown
Explore the cost of this home by adjusting the details. Changes won't be saved.Climate risks
Neighborhood: 06824
Nearby schools
Schools provided by the listing agent
- Elementary: Osborn Hill
- Middle: Roger Ludlowe
- High: Fairfield Ludlowe
Source: Smart MLS. This data may not be complete. We recommend contacting the local school district to confirm school assignments for this home.

Similar homes
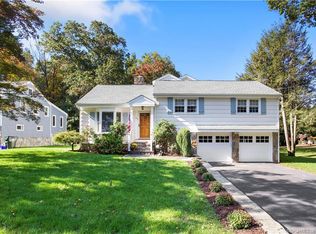
- $750,0003 bd2 ba1.6k sqft271 Jeniford Road, Fairfield, CT 06824For Sale

 MLS ID #24204373, Geo Crume, Keller Williams Realty. Smart MLS
 - $899,9005 bd3 ba2.3k sqft37 Stevenson Road, Fairfield, CT 06825For Sale
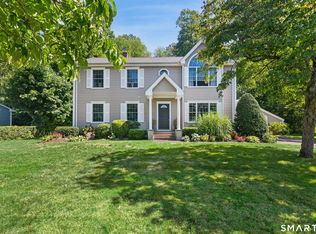 MLS ID #24205504, Gaetano Marra, BHGRE Gaetano Marra Homes. Smart MLS
 - $1,049,0003 bd3 ba2.3k sqft136 Chatham Road, Fairfield, CT 06825For Sale
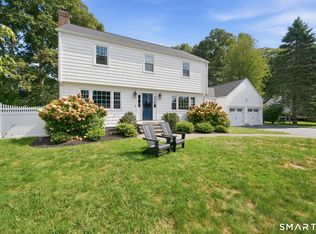 MLS ID #24206592, Matthew D. Hyde, William Raveis Real Estate. Smart MLS
 - $899,0003 bd2 ba2.7k sqft70 Blanchard Road, Easton, CT 06612For Sale
 MLS ID #24202346, Kelly Higgins, Coldwell Banker Realty. Smart MLS
 - $1,245,0004 bd3 ba2.5k sqft570 Burr Street, Fairfield, CT 06824For SaleMLS ID #24199075, Louis Gannon, William Raveis Real Estate. Smart MLS
- $800,0005 bd3 ba2.9k sqft475 Stratfield Road, Fairfield, CT 06825For SaleMLS ID #24202367, Kenneth M. Martin, William Raveis Real Estate. Smart MLS
- $1,225,0003 bd3 ba2.4k sqft130 Elm Street, Fairfield, CT 06824For SaleMLS ID #24203250, Diane Pucca, Keller Williams Realty. Smart MLS
- $1,200,0004 bd3 ba2.5k sqft2730 Burr Street, Fairfield, CT 06824For SaleMLS ID #24202615, Victoria Fingelly, Higgins Group Real Estate. Smart MLS
- $899,9004 bd4 ba3.2k sqft310 Plattsville Road, Trumbull, CT 06611For SaleMLS ID #24202644, Jim Stobie, Berkshire Hathaway NE Prop.. Smart MLS
- $799,8004 bd3 ba2.2k sqft31 Jackson Drive, Trumbull, CT 06611For SaleMLS ID #24206168, Karly Worth, Call It Closed Realty. Smart MLS
- $849,9994 bd4 ba3k sqft31 Granite Drive, Norwalk, CT 06850For SaleMLS ID #24185020, Aaron Ramkalawan, Keller Williams Prestige Prop.. Smart MLS
- $999,0004 bd3 ba2.6k sqft34 Regency Drive, Norwalk, CT 06851For SaleMLS ID #24207211, Roksana Zubel, Houlihan Lawrence. Smart MLS
- $899,0003 bd4 ba2.6k sqft315 Olmstead Hill Road, Wilton, CT 06897For SaleMLS ID #24205671, Rob McCullough, William Pitt Sotheby's Int'l. Smart MLS
- $875,0003 bd2 ba2k sqft89 Perry Avenue, Norwalk, CT 06850For SaleMLS ID #24200622, Amelia Otworth, Dagny's Real Estate. Smart MLS
- $840,0003 bd2 ba1.5k sqft383 Main Street, Westport, CT 06880For SaleMLS ID #24199434, Aziz Seyal, William Raveis Real Estate. Smart MLS
- $799,0004 bd3 ba2.2k sqft18 Buttonball Trail, Norwalk, CT 06851For SaleMLS ID #24204030, Laura J. Parkington, William Raveis Real Estate. Smart MLS
- $674,9003 bd3 ba1.7k sqft412 Narrow Lane, Orange, CT 06477For SaleMLS ID #24207258, John R. Lepore, Berkshire Hathaway NE Prop.. Smart MLS
- $889,0004 bd3 ba2k sqft99 Woodbury Avenue, Stamford, CT 06907For SaleMLS ID #24204547, Hannah Driscoll, Berkshire Hathaway NE Prop.. Smart MLS
- $849,9004 bd3 ba2.9k sqft29 Foxwood Road, Trumbull, CT 06611For SaleMLS ID #24189020, Brian Christy, William Raveis Real Estate. Smart MLS
