Skip main navigation
Off market
  • Price Unknown

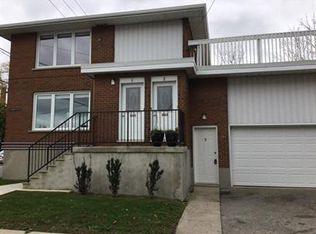
    87 Oxford St W, London, ON N6H 1R8

    5beds
    1,200sqft
    Single Family Residence
    Built in ----
    -- sqft lot
    $-- Zestimate®
    C$--/sqft
    C$1,955 Estimated rent

    Home value

    Not available

    Estimated sales range

    Not available

    Not available

    Loading
    Loading...

    Owner options

    List your home for rent

    C$1,955/mo

    Rent Zestimate®

    Find your next renter with Zillow Rental Manager. Plus, with online applications, you can quickly screen prospective tenants – for free.

    Learn more

    C$1,955/mo

    Rent Zestimate®

    Refinance and save

    Refinancing to a lower rate could help reduce your monthly payments and save thousands over the life of the loan.

    See today's rates

    Explore your selling options

    Work with a Zillow partner agent

    Leverage their expertise and Zillow's premium Showcase listings to get your home seen by more buyers.

    Get started

    List with your own agent

    Get your home in front of millions of buyers by listing it on Zillow.

    Learn how to do it

    Sell it yourself

    Take full control of how buyers see your home on Zillow by listing For Sale by Owner (FSBO).

    List your home

    What's special

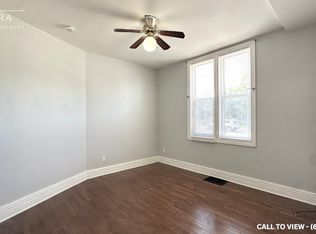
    Five spacious above-ground bedroomsOn-site washer and dryer

    Conveniently located within walking distance of the University of Western Ontario (UWO) and downtown London. Just steps away from a community mall, Shoppers Drug Mart, Tim Hortons, and LCBO. Situated next to a major bus route and bus stop. Fully licensed by the City of London. Comfort Features (included) Unlimited high-speed internet Individual bedroom keys for maximum privacy Bi-weekly cleaning of common areas Main Services (Included) All utilities included (water, gas, electricity) Five spacious, above-ground bedrooms Two washrooms (one on each floor) Fully equipped modern kitchen with fridge, microwave, cooktop, oven, range hood, and dishwasher On-site washer and dryer Safety Features (Included) Smoke and carbon monoxide detectors on each floor Emergency lighting on each floor Emergency evacuation plan in every room Evacuation ladder Ontario legal Tenancy agreement and terms.

    This property is off market, which means it's not currently listed for sale or rent on Zillow. This may be different from what's available on other websites or public sources.
    Zillow last checked:

    Listing updated:

    Source: Zillow Rentals

    Facts & features

    Interior

    Bedrooms & bathrooms
    • Bedrooms: 5
    • Bathrooms: 2
    • Full bathrooms: 2
    Heating
    • Forced Air
    Appliances
    • Included: Dishwasher, Microwave, Oven, Refrigerator, WD Hookup
    • Laundry: Hookups
    Features
    • WD Hookup
    • Flooring: Hardwood, Tile
    Interior area
    • Total interior livable area: 1,200 sqft

    Property

    Parking
    • Parking features: Off Street
    • Details: Contact manager
    Features
    • Exterior features: Electricity included in rent, Gas included in rent, Heating system: Forced Air, Parking area, Utilities included in rent, Water included in rent

    Construction

    Type & style
    • Home type: SingleFamily
    • Property subtype: Single Family Residence

    Utilities & green energy

    • Utilities for property: Electricity, Gas, Water

    Community & HOA

    Community
    • Deposit fee: C$875
    Location
    • Region: London

    Financial & listing details

    • Date on market: 11/21/2025
    • Date available: 05/01/2026
    • Lease term: 1 Year

    Price history

    Price history is unavailable.

    Public tax history

    Tax history is unavailable.

    Neighborhood: West London

    Nearby schools

    GreatSchools rating

    No schools nearby

    We couldn't find any schools near this home.