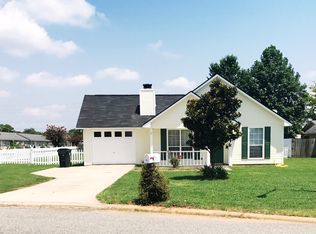
STUNNING Newly Renovated Home with Modern Open Concept!! This fully updated home features high-quality upgrades and Custom finishes not seen in Middle GA.Recent improvements include: New LVP flooring throughout the home, new interior doors, all new door hardware and hinges,fresh interior and exterior paint, new drywall throughout. Kitchen Upgrades: New granite countertops, newly painted kitchen cabinets with updated hardware, new range and dishwasher, black stainless steel sink, new garbage disposal with custom air switch, New Kitchen hood vent, Under-cabinet lighting and pantry shelving. Bathroom Enhancements: Fully renovated guest and mater bathrooms with custom tile work, New custom vanities,toilets, and plumbing fixtures, oversized master shower with custom lighting and floating bench, oversized rain shower head and new shower valves, LED lighted vanity mirrors and custom LED lighting features, new bathtub and exhaust fans. Lighting & Electrical: All new recessed lighting throughout, custom LED channel lighting in hallway, new outlets, switches, and ceiling fans, some updated electrical wiring, & new hardwired smoke detectors. Additional features: New carpet in bedrooms and den,custom wall paneling in entry and hallway,new tile surround fireplace, new water heater,new blinds, Recent AC tune-up, New garage LED flat panel lighting, & new exterior lighting,His/Hers Master closets, Large Laundry room,3 car garage, screen porch and storage shed.Situated on a desirable corner lot, this home combines modern upgrades with a great custom design- ready for it's next owner! ("This listing includes virtually staged and/or AI-generated images")
Active
$360,000
87 Park Ln, Warner Robins, GA 31093
3beds
2,543sqft
Single Family Residence
Built in 1999
0.25 Acres Lot
$352,700 Zestimate®
$142/sqft
$4/mo HOA
What's special
New tile surround fireplaceStorage shedDesirable corner lotNew blindsNew custom vanitiesNew granite countertopsNew exterior lighting
- 22 days
- 261
- 24
Zillow last checked:
Listing updated:
Listed by:
Amanda Blasche 478-319-2064,
Southern Classic Realtors
Source: GAMLS,MLS#: 10846695
Facts & features
Interior
Bedrooms & bathrooms
- Bedrooms: 3
- Bathrooms: 2
- Full bathrooms: 2
- Main level bathrooms: 2
- Main level bedrooms: 3
Rooms
- Room types: Foyer, Laundry, Office
Heating
- Central
Cooling
- Central Air
Appliances
- Included: Dishwasher, Microwave, Oven/Range (Combo), Stainless Steel Appliance(s)
- Laundry: Mud Room
Features
- Double Vanity, High Ceilings, Master On Main Level, Separate Shower, Tile Bath, Walk-In Closet(s)
- Flooring: Carpet, Other, Tile
- Basement: None
- Number of fireplaces: 1
Interior area
- Total structure area: 2,543
- Total interior livable area: 2,543 sqft
- Finished area above ground: 2,543
- Finished area below ground: 0
Property
Parking
- Parking features: Attached, Garage
- Has attached garage: Yes
Features
- Levels: One
- Stories: 1
Lot
- Size: 0.25 Acres
- Features: Corner Lot
Details
- Parcel number: 0W78M0 001000
Construction
Type & style
- Home type: SingleFamily
- Architectural style: Brick 3 Side,Traditional
- Property subtype: Single Family Residence
Materials
- Brick, Vinyl Siding
- Roof: Composition
Condition
- Resale
- New construction: No
- Year built: 1999
Utilities & green energy
- Sewer: Public Sewer
- Water: Public
- Utilities for property: Electricity Available
Community & HOA
Community
- Features: None
- Subdivision: Williamstown
HOA
- Has HOA: Yes
- Services included: None
- HOA fee: $50 annually
Location
- Region: Warner Robins
Financial & listing details
- Price per square foot: $142/sqft
- Tax assessed value: $247,700
- Annual tax amount: $2,885
- Date on market: 9/15/2026
- Cumulative days on market: 22 days
- Listing agreement: Exclusive Right To Sell
- Electric utility on property: Yes
Estimated market value
$352,700
$335,000 - $370,000
$1,653/mo
Price history
| Date | Event | Price |
|---|---|---|
| 9/15/2026 | Listed for sale | $360,000-2.4%$142/sqft |
Source:  GAMLS #10846695 Report a problem GAMLS #10846695 Report a problem | ||
| 9/14/2026 | Listing removed | $369,000$145/sqft |
Source: GAMLS #10809120 Report a problem | ||
| 7/20/2026 | Listed for sale | $369,000-0.2%$145/sqft |
Source: GAMLS #10809120 Report a problem | ||
| 7/20/2026 | Listing removed | $2,500$1/sqft |
Source: Zillow Rentals Report a problem | ||
| 7/9/2026 | Price change | $2,500-3.8%$1/sqft |
Source: Zillow Rentals Report a problem | ||
| 7/2/2026 | Price change | $2,600+8.3%$1/sqft |
Source: Zillow Rentals Report a problem | ||
| 6/28/2026 | Price change | $2,400-2%$1/sqft |
Source: Zillow Rentals Report a problem | ||
| 6/27/2026 | Listed for rent | $2,450-12.5%$1/sqft |
Source: Zillow Rentals Report a problem | ||
| 6/26/2026 | Listing removed | $369,900$145/sqft |
Source: GAMLS #10779433 Report a problem | ||
| 6/23/2026 | Price change | $369,900-2.6%$145/sqft |
Source: CGMLS #263460 Report a problem | ||
| 6/5/2026 | Listed for sale | $379,900-4.8%$149/sqft |
Source: GAMLS #10779433 Report a problem | ||
| 6/1/2026 | Listing removed | $399,000$157/sqft |
Source: CGMLS #261823 Report a problem | ||
| 5/26/2026 | Price change | $399,000-1.5%$157/sqft |
Source: CGMLS #261823 Report a problem | ||
| 5/13/2026 | Price change | $405,000-1.2%$159/sqft |
Source: GAMLS #10716461 Report a problem | ||
| 4/30/2026 | Price change | $410,000-6%$161/sqft |
Source: GAMLS #10716461 Report a problem | ||
| 4/21/2026 | Price change | $436,000-0.5%$171/sqft |
Source: CGMLS #261823 Report a problem | ||
| 3/24/2026 | Listed for sale | $438,000+25.1%$172/sqft |
Source: GAMLS #10716461 Report a problem | ||
| 3/21/2026 | Listing removed | $2,800$1/sqft |
Source: Zillow Rentals Report a problem | ||
| 2/27/2026 | Price change | $2,800-3.4%$1/sqft |
Source: Zillow Rentals Report a problem | ||
| 2/26/2026 | Price change | $2,900-3.3%$1/sqft |
Source: Zillow Rentals Report a problem | ||
| 2/2/2026 | Listing removed | -- |
Source: Owner Report a problem | ||
| 1/23/2026 | Listed for sale | $350,000+106.5%$138/sqft |
Source: Owner Report a problem | ||
| 1/11/2026 | Listed for rent | $3,000$1/sqft |
Source: Zillow Rentals Report a problem | ||
| 4/30/2025 | Sold | $169,500-30.8%$67/sqft |
Source:  MGMLS #177737 Report a problem MGMLS #177737 Report a problem | ||
| 3/13/2025 | Pending sale | $245,000+82.8%$96/sqft |
Source: MGMLS #177737 Report a problem | ||
| 5/27/1999 | Sold | $134,000$53/sqft |
Source: Agent Provided Report a problem | ||
Public tax history
| Year | Property taxes | Tax assessment |
|---|---|---|
| 2025 | $2,885 +11% | $99,080 +3.8% |
| 2024 | $2,600 +10.7% | $95,480 +22.3% |
| 2023 | $2,348 +6.7% | $78,080 +7.1% |
| 2022 | $2,201 +14.4% | $72,880 +13% |
| 2021 | $1,924 -0.3% | $64,520 |
| 2020 | $1,930 | $64,520 |
| 2019 | $1,930 -0.2% | $64,520 |
| 2018 | $1,934 +200.3% | $64,520 |
| 2017 | $644 +0% | $64,520 |
| 2016 | $644 | $64,520 +3.7% |
| 2015 | -- | $62,240 |
| 2014 | -- | $62,240 -3.3% |
| 2013 | -- | $64,360 |
| 2012 | -- | -- |
| 2011 | -- | -- |
| 2010 | -- | -- |
| 2009 | -- | -- |
| 2008 | -- | -- |
| 2007 | -- | -- |
| 2006 | -- | -- |
| 2005 | -- | -- |
| 2004 | -- | -- |
| 2003 | -- | -- |
| 2002 | -- | -- |
| 2001 | -- | -- |
| 2000 | -- | -- |
Find assessor info on the county website
Monthly payment
Est. payment
Payment breakdown
Explore the cost of this home by adjusting the details. Changes won't be saved.Climate risks
Neighborhood: 31093
Nearby schools
Schools provided by the listing agent
- Elementary: Northside
- Middle: Thomson
- High: Northside
Source: GAMLS. This data may not be complete. We recommend contacting the local school district to confirm school assignments for this home.
Similar homes
- $365,0004 bd3 ba2.5k sqft503 Victoria Cir, Warner Robins, GA 31088Active

 MLS ID #10798616, Cheryl Gillen, Keller Williams Middle Georgia. GAMLS
 - $225,0003 bd2 ba1.8k sqft203 Bassett St, Centerville, GA 31028Active
 MLS ID #10866730, Brandi Faircloth, Robins Realty Group. GAMLS
 - $324,9004 bd3 ba1.7k sqft114 Water Dr, Warner Robins, GA 31088For Sale
 MLS ID #264935, Mitchell Faraone. CGMLS
 - $309,9003 bd2 ba1.8k sqft315 Creek Ridge Dr, Warner Robins, GA 31088Active
 MLS ID #10857633, Dailan A Hughes, Keller Williams Middle Georgia. GAMLS
 - $295,0006 bd3 ba2.5k sqft504 Ashby Way, Warner Robins, GA 31088ActiveMLS ID #10849633, Erin Blasche, Southern Classic Realtors. GAMLS
- $272,9004 bd2 ba1.6k sqft140 Sourwood Ln, Warner Robins, GA 31093ActiveMLS ID #10809541, Cindy Durden, Arise Realty Group, LLC. GAMLS
- $245,0005 bd2 ba2.1k sqft106 Woodridge Dr, Warner Robins, GA 31088ActiveMLS ID #10866471, Kent Kilko, Landmark Realty. GAMLS
- $244,9003 bd2 ba1.4k sqft102 Hughes Dr, Warner Robins, GA 31093ActiveMLS ID #10857967, Alvarus Hooker, Legacy South Real Estate Group. GAMLS
- $282,3004 bd3 ba1.8k sqft127 Royal Tern Ln, Warner Robins, GA 31093ActiveMLS ID #10805378, Tamra J Wade, Re/Max Tru, Inc.. GAMLS
- $267,0004 bd2 ba1.8k sqft305 Thornwood Dr, Bonaire, GA 31005ActiveMLS ID #10857411, Cheryl Gillen, Keller Williams Middle Georgia. GAMLS
- $350,0003 bd2 ba2.2k sqft204 Saint Anthonys Dr, Macon, GA 31220ActiveMLS ID #10813199, Amber Cryer, Amber Cryer Realty Group. GAMLS
- $329,9004 bd2 ba2.1k sqft6293 Thomaston Rd, Macon, GA 31220ActiveMLS ID #10831674, Elizabeth St. Clair, Real Broker, LLC. GAMLS
