Beautifully renovated and impeccably maintained, this custom 5 bedroom colonial offers exceptional living spaces inside and out. Set on .87 acres in an unbeatable location, this home blends timeless design with modern amenities. Sunlight pours through the picture window in the living room, creating a warm gathering space that flows effortlessly into the formal dining room. The chef's kitchen impresses with top of the line stainless steel appliances, abundant quartz countertops, extensive cabinetry, as well as a breakfast area, walk-in pantry and island with seating, wine refrigerator, and prep sink. The inviting family room features a gas fireplace and sliders leading to the back patio. An office with custom built ins, mud room, laundry room, and powder room complete the main level. Upstairs, the hallway showcases custom built in cabinetry and shelving. The luxurious primary suite offers two walk in closets and a spa like bath with jetted tub, dual vanity, and shower. Four additional bedrooms and updated bath complete this floor. The finished basement expands the living space with an enormous rec room, full bath, and multiple storage and utility closets. Outdoors, enjoy an entertainer's paradise - lush landscaping, multiple patios, heated pool, and generous lawn space for relaxation or gatherings. Located minutes from shopping, dining, and transportation in the top rated Basking Ridge school district, this exceptional home delivers comfort, convenience, and sophistication.
Under contract
$1,425,000
87 Peachtree Rd, Bernards Twp., NJ 07920
5beds
--sqft
Single Family Residence
Built in 1971
0.87 Acres Lot
$1,511,000 Zestimate®
$--/sqft
$-- HOA
What's special
- 34 days
- 1,476
- 77
Likely to sell faster than
Zillow last checked:
Listing updated:
Listed by:
Kelly Ann Peterpaul 908-410-6777,
Coldwell Banker Realty
Source: GSMLS,MLS#: 4046881
Facts & features
Interior
Bedrooms & bathrooms
- Bedrooms: 5
- Bathrooms: 4
- Full bathrooms: 3
- 1/2 bathrooms: 1
Primary bedroom
- Description: Full Bath, Walk-In Closet
Bedroom 1
- Level: Second
- Area: 224
- Dimensions: 16 x 14
Bedroom 2
- Level: Second
- Area: 280
- Dimensions: 20 x 14
Bedroom 3
- Level: Second
- Area: 143
- Dimensions: 13 x 11
Bedroom 4
- Level: Second
- Area: 182
- Dimensions: 14 x 13
Primary bathroom
- Features: Stall Shower
Dining room
- Features: Formal Dining Room
- Level: First
- Area: 168
- Dimensions: 14 x 12
Family room
- Level: First
- Area: 300
- Dimensions: 20 x 15
Kitchen
- Features: Kitchen Island, Eat-in Kitchen, Pantry, Separate Dining Area
- Level: First
- Area: 190
- Dimensions: 19 x 10
Living room
- Level: First
- Area: 308
- Dimensions: 22 x 14
Basement
- Features: Bath(s) Other, Rec Room, Storage Room, Utility Room
Heating
- 3 Units, Baseboard - Hotwater, Zoned, Electric, Gas-Propane Owned, Oil Tank Above Ground - Inside
Cooling
- 2 Units, Central Air, Zoned
Appliances
- Included: Dishwasher, Kitchen Exhaust Fan, Microwave, Range/Oven-Gas, Refrigerator, Wall Oven(s) - Electric, Wine Refrigerator, Oil Water Heater
Features
- Bedroom, Office, Breakfast, Rec Room
- Flooring: Carpet, Tile, Wood
- Windows: Thermal Windows/Doors
- Basement: Yes,Finished
- Number of fireplaces: 1
- Fireplace features: Family Room, Gas
Video & virtual tour
Property
Parking
- Total spaces: 2
- Parking features: Asphalt, Attached Garage
- Attached garage spaces: 2
- Uncovered spaces: 2
Features
- Patio & porch: Patio
- Has private pool: Yes
- Pool features: Gunite, Heated, In Ground
- Has spa: Yes
- Spa features: Bath
- Fencing: Privacy
Lot
- Size: 0.87 Acres
- Dimensions: .87AC
- Features: Cul-De-Sac
Details
- Parcel number: 2702029020000000090000
Construction
Type & style
- Home type: SingleFamily
- Architectural style: Colonial
- Property subtype: Single Family Residence
Materials
- Composition Siding
- Roof: Asphalt Shingle
Condition
- Year built: 1971
- Major remodel year: 2008
Utilities & green energy
- Gas: Gas In Street
- Sewer: Public Sewer
- Water: Public
- Utilities for property: Gas In Street, Cable Available, Garbage Extra Charge
Community & HOA
Location
- Region: Basking Ridge
Financial & listing details
- Tax assessed value: $1,320,400
- Annual tax amount: $20,353
- Date on market: 8/17/2026
- Ownership type: Fee Simple
Estimated market value
$1,511,000
$1.44M - $1.59M
$6,442/mo
Price history
| Date | Event | Price |
|---|---|---|
| 8/28/2026 | Pending sale | $1,425,000 |
Source:  GSMLS #4046881 Report a problem GSMLS #4046881 Report a problem | ||
| 8/17/2026 | Listed for sale | $1,425,000+137.5% |
Source: GSMLS #4046881 Report a problem | ||
| 7/3/2003 | Sold | $600,000 |
Source: Public Record Report a problem | ||
Public tax history
| Year | Property taxes | Tax assessment |
|---|---|---|
| 2025 | $21,451 +5.4% | $1,205,800 +5.4% |
| 2024 | $20,361 +3.9% | $1,144,500 +10.1% |
| 2023 | $19,599 +0.2% | $1,039,200 +5.2% |
| 2022 | $19,555 | $988,200 +6.6% |
| 2021 | -- | $926,800 +1.2% |
| 2020 | $19,089 +33.5% | $915,400 -2.5% |
| 2019 | $14,299 | $938,500 -1.1% |
| 2018 | $14,299 +3% | $948,500 -0.1% |
| 2017 | $13,880 -18.9% | $949,000 +4.2% |
| 2016 | $17,118 +1.8% | $910,800 +1.9% |
| 2015 | $16,816 +2% | $893,400 +2.7% |
| 2014 | $16,479 +2.9% | $869,500 +3% |
| 2013 | $16,015 +7.4% | $843,800 +2.3% |
| 2012 | $14,919 +1.2% | $825,100 +4.1% |
| 2011 | $14,745 +7.4% | $792,700 +1.4% |
| 2010 | $13,728 | $781,700 +13% |
| 2009 | -- | $691,900 -10.5% |
| 2008 | -- | $772,900 +0.5% |
| 2007 | -- | $769,300 +0.6% |
| 2006 | -- | $764,400 +12.1% |
| 2005 | -- | $682,100 +30.1% |
| 2004 | $8,915 | $524,400 +0.2% |
| 2003 | -- | $523,500 +11.1% |
| 2002 | -- | $471,300 +4.3% |
| 2001 | -- | $451,900 |
Find assessor info on the county website
Monthly payment
Est. payment
Payment breakdown
Explore the cost of this home by adjusting the details. Changes won't be saved.Climate risks
Neighborhood: 07920
Nearby schools
Schools provided by the listing agent
- Elementary: Cedar Hill
- Middle: W Annin
- High: Ridge
Source: GSMLS. This data may not be complete. We recommend contacting the local school district to confirm school assignments for this home.
- $1,061,100-- bd-- ba2.7k sqft62 Peachtree Rd, Basking Ridge, NJ 07920Off Market
- $1,083,0004 bd3 ba2.3k sqft79 Peachtree Rd, Basking Ridge, NJ 07920Off Market
- $1,663,9005 bd5 ba3.6k sqft60 Peachtree Rd, Basking Ridge, NJ 07920Off Market
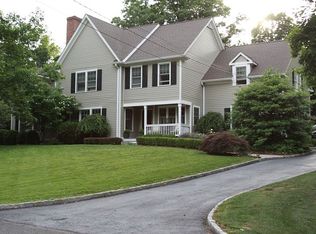
- $850,0004 bd3 ba-- sqft77 Woodstone Rd, Basking Ridge, NJ 07920Sold
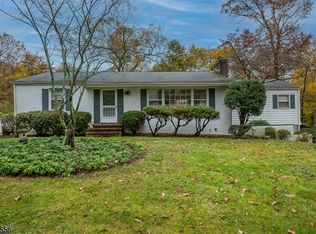
Similar homes
- $1,195,0005 bd4 ba-- sqft67 Kinnan Way, Bernards Twp., NJ 07920For Sale
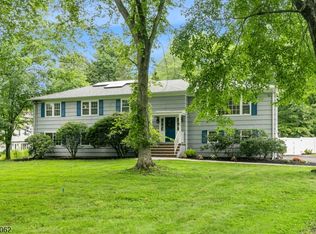 MLS ID #4046880, Kelly Ann Peterpaul, Coldwell Banker Realty. GSMLS
 - $1,479,0004 bd4 ba-- sqft7 GORDON PLACE, Bernards Twp., NJ 07920For Sale
 MLS ID #4050265, Yassaman H. Azizi, Coldwell Banker Realty. GSMLS
 - $1,585,0005 bd4 ba-- sqft45 ACORN ROAD, Watchung Boro, NJ 07069For Sale
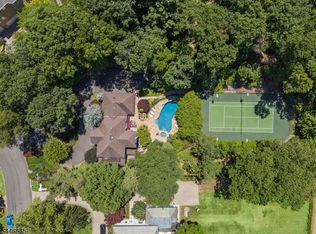 MLS ID #4053395, Cherie A. Berger, Compass New Jersey, Llc. GSMLS
 - $1,249,0004 bd4 ba-- sqft16 Bedford Dr, Bernards Twp., NJ 07920For Sale
 MLS ID #4040507, Karen Gray, Coldwell Banker Realty. GSMLS
 - $1,350,0005 bd4 ba-- sqft40 Newland Ct, Bridgewater, NJ 08807For Sale
 MLS ID #2702973R, PADMINI DAVE. All Jersey MLS
