Thoughtfully updated and expanded, this exceptional 4-bed, 4 full and 1 half bath home located at the end of a private culdesac welcomes you with an open-concept kitchen, dining, and living area designed for everyday living and entertaining. The chef's kitchen features radiant heated floors, marble top island, propane 6-burner cooktop with wall ovens, 2 dishwashers, and walk-in pantry, while the adjoining living and dining spaces flow effortlessly for gatherings of any size. A convenient half bath and main-level laundry room with sink add everyday functionality. An inviting family room overlooks the expansive backyard with in-ground pool and is anchored by a New England stone fireplace with wood stove insert. The primary bedroom suite features a renovated spa-like bath with a curbless walk-in shower, freestanding soaking tub, double vanity, radiant heat floors, and a large walk-in closet. 3 additional bedrooms and 2 full baths on the main level provide additional versatility. The expansive lower level extends the living space with a large rec room, full bath, and additional room offering potential for a bedroom, gym, office, or media room. Step outside to a private backyard oasis with a pool, flagstone patio, ArmorTec pavers, bluestone coping, and mature landscaping. A large 2-car garage, with workshop and a large storage area complete this meticulously maintained, move-in-ready home, ideally located near parks, shopping, dining, and just minutes from the Merritt Parkway Additional improvements include a replaced roof, Andersen 400 Series windows, an upgraded 5-bedroom septic system, and newly replaced central air conditioning systems. The home also benefits from expanded storage throughout, regular professional tree care and landscaping maintenance, and long-term upkeep of pool systems and equipment, offering buyers confidence in both the home's condition and ongoing care.
Sold for $1,654,117
$1,654,117
87 Pembroke Drive, Stamford, CT 06903
4beds
4,421sqft
Single Family Residence
Built in 1962
1.02 Acres Lot
$1,681,800 Zestimate®
$374/sqft
$7,978 Estimated rent
Home value
$1,681,800
$1.51M - $1.87M
$7,978/mo
Zestimate® history
Owner options
List your home for rent
$7,978/mo
Rent Zestimate®
Find your next renter with Zillow Rental Manager. Plus, with online applications, you can quickly screen prospective tenants – for free.
$7,978/mo
Rent Zestimate®
Refinance and save
$9,323/mo
Est. payment
Refinancing to a lower rate could help reduce your monthly payments and save thousands over the life of the loan.
$9,323/mo
Est. payment
Explore your selling options
Work with a Zillow partner agent
Leverage their expertise and Zillow's premium Showcase listings to get your home seen by more buyers.
Get startedList with your own agent
Get your home in front of millions of buyers by listing it on Zillow.
Learn how to do itSell it yourself
Take full control of how buyers see your home on Zillow by listing For Sale by Owner (FSBO).
List your homeWhat's special
Zillow last checked:
Listing updated:
Listed by:
Chris Carozza Team,
Chris Carozza (203)912-6819,
RE/MAX Right Choice 203-614-8711
Bought with:
Sabrina Lanosa, RES.0815039
William Pitt Sotheby's Int'l
Source: Smart MLS,MLS#: 24151641
Facts & features
Interior
Bedrooms & bathrooms
- Bedrooms: 4
- Bathrooms: 5
- Full bathrooms: 4
- 1/2 bathrooms: 1
Primary bedroom
- Features: Bedroom Suite, Walk-In Closet(s), Hardwood Floor
- Level: Main
- Area: 208.87 Square Feet
- Dimensions: 11.11 x 18.8
Bedroom
- Features: Hardwood Floor
- Level: Main
- Area: 164.98 Square Feet
- Dimensions: 11.3 x 14.6
Bedroom
- Features: Vaulted Ceiling(s), Jack & Jill Bath, Hardwood Floor
- Level: Main
- Area: 189.97 Square Feet
- Dimensions: 12.1 x 15.7
Bedroom
- Features: Jack & Jill Bath, Walk-In Closet(s), Hardwood Floor
- Level: Main
- Area: 205.67 Square Feet
- Dimensions: 13.1 x 15.7
Primary bathroom
- Features: Remodeled, Double-Sink, Full Bath, Stall Shower, Whirlpool Tub, Tile Floor
- Level: Main
- Area: 136 Square Feet
- Dimensions: 16 x 8.5
Bathroom
- Features: Full Bath, Tub w/Shower, Tile Floor
- Level: Main
- Area: 51.83 Square Feet
- Dimensions: 7.1 x 7.3
Bathroom
- Features: Double-Sink, Full Bath, Stall Shower, Tile Floor
- Level: Main
- Area: 54.59 Square Feet
- Dimensions: 5.4 x 10.11
Bathroom
- Features: Full Bath, Stall Shower, Tile Floor
- Level: Lower
- Area: 43.35 Square Feet
- Dimensions: 5.1 x 8.5
Dining room
- Features: Vaulted Ceiling(s), Tile Floor
- Level: Main
- Area: 191.4 Square Feet
- Dimensions: 13.2 x 14.5
Family room
- Features: Remodeled, Skylight, Vaulted Ceiling(s), Wood Stove, Patio/Terrace, Hardwood Floor
- Level: Main
- Area: 394.32 Square Feet
- Dimensions: 21.2 x 18.6
Kitchen
- Features: Remodeled, Vaulted Ceiling(s), Granite Counters, Kitchen Island, Pantry, Tile Floor
- Level: Main
- Area: 214.2 Square Feet
- Dimensions: 12.6 x 17
Living room
- Features: Hardwood Floor
- Level: Main
- Area: 305.3 Square Feet
- Dimensions: 14.2 x 21.5
Office
- Features: Wall/Wall Carpet
- Level: Lower
- Area: 133.4 Square Feet
- Dimensions: 11.5 x 11.6
Rec play room
- Features: Cedar Closet(s), Full Bath, Wall/Wall Carpet
- Level: Lower
- Area: 668.02 Square Feet
- Dimensions: 26.3 x 25.4
Heating
- Baseboard, Forced Air, Electric, Oil
Cooling
- Central Air
Appliances
- Included: Gas Cooktop, Oven, Convection Oven, Microwave, Range Hood, Refrigerator, Ice Maker, Dishwasher, Disposal, Washer, Dryer, Water Heater
- Laundry: Main Level
Features
- Windows: Thermopane Windows
- Basement: Partial,Storage Space,Garage Access,Interior Entry,Partially Finished,Liveable Space
- Attic: Storage,Pull Down Stairs
- Number of fireplaces: 1
- Fireplace features: Insert
Interior area
- Total structure area: 4,421
- Total interior livable area: 4,421 sqft
- Finished area above ground: 3,725
- Finished area below ground: 696
Property
Parking
- Total spaces: 2
- Parking features: Attached, Garage Door Opener
- Attached garage spaces: 2
Features
- Patio & porch: Patio
- Exterior features: Rain Gutters, Garden, Lighting, Stone Wall
- Has private pool: Yes
- Pool features: Heated, Vinyl, In Ground
- Fencing: Full
- Waterfront features: Beach Access
Lot
- Size: 1.02 Acres
- Features: Level, Cul-De-Sac, Landscaped
Details
- Additional structures: Shed(s)
- Parcel number: 335180
- Zoning: RA1
Construction
Type & style
- Home type: SingleFamily
- Architectural style: Ranch
- Property subtype: Single Family Residence
Materials
- HardiPlank Type, Wood Siding
- Foundation: Concrete Perimeter, Masonry
- Roof: Asphalt
Condition
- New construction: No
- Year built: 1962
Utilities & green energy
- Sewer: Septic Tank
- Water: Well
- Utilities for property: Cable Available
Green energy
- Energy efficient items: Thermostat, Windows
Community & HOA
Community
- Features: Golf, Library, Medical Facilities, Playground, Private School(s), Public Rec Facilities
- Subdivision: North Stamford
HOA
- Has HOA: No
Location
- Region: Stamford
Financial & listing details
- Price per square foot: $374/sqft
- Tax assessed value: $676,060
- Annual tax amount: $15,732
- Date on market: 1/30/2026
Price history
| Date | Event | Price |
|---|---|---|
| 4/8/2026 | Sold | $1,654,117+23%$374/sqft |
Source:  Smart MLS #24151641 Report a problem Smart MLS #24151641 Report a problem | ||
| 2/6/2026 | Pending sale | $1,345,000$304/sqft |
Source: Smart MLS #24151641 Report a problem | ||
| 1/31/2026 | Listed for sale | $1,345,000+49.4%$304/sqft |
Source: Smart MLS #24151641 Report a problem | ||
| 12/16/2005 | Sold | $900,000+40.2%$204/sqft |
Source: Smart MLS #98250975 Report a problem | ||
| 5/15/2002 | Sold | $642,000+66.4%$145/sqft |
Source: Smart MLS #98122121 Report a problem | ||
| 2/14/1997 | Sold | $385,750$87/sqft |
Source: Public Record Report a problem | ||
Public tax history
| Year | Property taxes | Tax assessment |
|---|---|---|
| 2025 | $15,793 +2.6% | $676,060 |
| 2024 | $15,387 -6.9% | $676,060 |
| 2023 | $16,536 +12.6% | $676,060 +21.2% |
| 2022 | $14,691 +1.4% | $557,960 |
| 2021 | $14,490 +2.5% | $557,960 |
| 2020 | $14,133 | $557,960 |
| 2019 | $14,133 +40.8% | $557,960 +35.9% |
| 2018 | $10,040 -5.6% | $410,620 -1.2% |
| 2017 | $10,633 +3.1% | $415,500 |
| 2016 | $10,313 | $415,500 |
Find assessor info on the county website
Neighborhood: North Stamford
Nearby homes
- $983,2003 bd3 ba2.9k sqft75 Pembroke Dr, Stamford, CT 06903Off Market
- $1,221,4004 bd3 ba4.6k sqft109 Pembroke Dr, Stamford, CT 06903Off Market
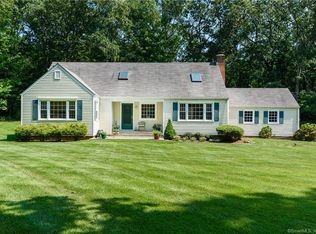
- $1,118,4004 bd2 ba2.9k sqft176 Cascade Rd, Stamford, CT 06903Off Market
- $1,102,9003 bd2 ba2.1k sqft86 Pembroke Dr, Stamford, CT 06903Off Market
- $1,190,4003 bd3 ba2.5k sqft186 Cascade Rd, Stamford, CT 06903Off Market
- $925,2003 bd2 ba2.1k sqft100 Pembroke Dr, Stamford, CT 06903Off Market
- $1,889,9004 bd3 ba3.5k sqft168 Cascade Rd, Stamford, CT 06903Off Market
- $839,9003 bd2 ba2.3k sqft64 Pembroke Dr, Stamford, CT 06903Off Market
Nearby schools
GreatSchools rating
- 6/10Davenport Ridge SchoolGrades: K-5Distance: 2.7 mi
- 4/10Rippowam Middle SchoolGrades: 6-8Distance: 4 mi
- 3/10Westhill High SchoolGrades: 9-12Distance: 3.7 mi
Schools provided by the listing agent
- Elementary: Davenport Ridge
- Middle: Rippowam
- High: Stamford
Source: Smart MLS. This data may not be complete. We recommend contacting the local school district to confirm school assignments for this home.


Get pre-qualified for a loan
At Zillow Home Loans, we can pre-qualify you in as little as 5 minutes with no impact to your credit score.An equal housing lender. NMLS #10287.
Sell for more on Zillow
Get a Zillow Showcase℠ listing at no additional cost and you could sell for .
$1,681,800
2% more
+$33,636
With Zillow Showcase(estimated)
$1,715,436
- Connecticut
- Fairfield County
- Stamford
- 06903
- North Stamford
- 87 Pembroke Drive
Nearby cities
Nearby neighborhoods
Nearby zip codes
Other Stamford Topics
