Nestled in one of Old Town's most desirable neighborhoods, this charming 3-bedroom, 2-full-bath ranch offers comfortable living in an unbeatable setting. With an attached one-car garage and convenient access to sidewalks, playgrounds, and even the University of Maine bike path, this home is perfectly positioned to enjoy everything the neighborhood has to offer. Sidewalk-lined streets create a wonderful setting for family walks, evening strolls, and outings with your four-legged friends. Step inside from the spacious front deck and discover a bright, welcoming interior with large windows and sun-filled rooms. The open living and kitchen area creates an inviting space for everyday living, while the dining room just off the kitchen features sliding doors leading out to the back deck. The main level offers three nicely sized bedrooms, a full hall bathroom, and a primary bedroom complete with its own private full bath. The partially finished basement provides even more flexible living space, including a large family room and an additional room that would make a great home office, hobby room, or bonus space. There is also potential to add another bathroom in the lower level. Outside, the smaller, low-maintenance yard means less time spent on upkeep and more time enjoying the nearby playgrounds, trails, and outdoor recreation. With its fantastic location, bright and sunny interior, single-level living, and additional finished space, this adorable Old Town home is one you won't want to miss!
Active under contract
$265,000
87 Perkins Avenue, Old Town, ME 04468
3beds
2,628sqft
Single Family Residence
Built in 1976
6,098 Square Feet Lot
$268,900 Zestimate®
$101/sqft
$-- HOA
What's special
Attached one-car garageSmaller low-maintenance yardSingle-level livingBright welcoming interiorSun-filled roomsThree nicely sized bedroomsSpacious front deck
- 10 days
- 1,026
- 79
Zillow last checked:
Listing updated:
Listed by:
Portside Real Estate Group
Source: Maine Listings,MLS#: 1679689
Facts & features
Interior
Bedrooms & bathrooms
- Bedrooms: 3
- Bathrooms: 2
- Full bathrooms: 2
Primary bedroom
- Features: Full Bath, Walk-In Closet(s)
- Level: First
- Area: 168 Square Feet
- Dimensions: 12 x 14
Bedroom 1
- Features: Closet
- Level: First
- Area: 90 Square Feet
- Dimensions: 10 x 9
Bedroom 2
- Features: Closet
- Level: First
- Area: 196 Square Feet
- Dimensions: 14 x 14
Dining room
- Level: First
- Area: 196 Square Feet
- Dimensions: 14 x 14
Family room
- Level: Basement
Kitchen
- Level: First
- Area: 216 Square Feet
- Dimensions: 18 x 12
Living room
- Level: First
- Area: 252 Square Feet
- Dimensions: 14 x 18
Office
- Level: Basement
Heating
- Baseboard, Hot Water
Cooling
- None
Appliances
- Included: Dishwasher, Microwave, Electric Range, Refrigerator, Tankless Water Heater
Features
- 1st Floor Bedroom, 1st Floor Primary Bedroom w/Bath, Bathtub, Storage
- Flooring: Laminate, Vinyl
- Doors: Storm Door(s)
- Windows: Double Pane Windows
- Basement: Interior Entry,Finished,Full,Sump Pump,Unfinished
- Has fireplace: No
Interior area
- Total structure area: 2,628
- Total interior livable area: 2,628 sqft
- Finished area above ground: 1,440
- Finished area below ground: 1,188
Video & virtual tour
Property
Parking
- Total spaces: 1
- Parking features: Paved, 1 - 4 Spaces
- Attached garage spaces: 1
Features
- Patio & porch: Deck, Patio
Lot
- Size: 6,098 Square Feet
- Features: Near Shopping, Near Town, Neighborhood, Level, Sidewalks, Landscaped
Details
- Additional structures: Shed(s)
- Parcel number: OLDNM026L27000A
- Zoning: RES
Construction
Type & style
- Home type: SingleFamily
- Architectural style: Ranch
- Property subtype: Single Family Residence
Materials
- Wood Frame, Vinyl Siding
- Foundation: Poured Concrete
- Roof: Shingle
Condition
- Year built: 1976
Utilities & green energy
- Electric: Circuit Breakers, Generator Hookup
- Sewer: Public Sewer
- Water: Public
Community & HOA
Location
- Region: Old Town
Financial & listing details
- Price per square foot: $101/sqft
- Tax assessed value: $213,500
- Annual tax amount: $4,266
- Date on market: 9/8/2026
- Road surface type: Paved
Estimated market value
$268,900
$255,000 - $282,000
$2,392/mo
Price history
| Date | Event | Price |
|---|---|---|
| 9/10/2026 | Contingent | $265,000$101/sqft |
Source:  Maine Listings #1679689 Report a problem Maine Listings #1679689 Report a problem | ||
| 9/8/2026 | Listed for sale | $265,000+26.3%$101/sqft |
Source: Maine Listings #1679689 Report a problem | ||
| 5/13/2021 | Sold | $209,900+10.5%$80/sqft |
Source: Maine Listings #1485956 Report a problem | ||
| 4/5/2021 | Pending sale | $189,900$72/sqft |
Source:  NextHome #1485956 Report a problem NextHome #1485956 Report a problem | ||
| 3/31/2021 | Listed for sale | $189,900$72/sqft |
Source:  Maine Listings #1485956 Report a problem Maine Listings #1485956 Report a problem | ||
Public tax history
| Year | Property taxes | Tax assessment |
|---|---|---|
| 2024 | $3,779 -1.2% | $213,500 -1.2% |
| 2023 | $3,825 +36.2% | $216,100 +61.6% |
| 2022 | $2,808 -5.6% | $133,700 +2.7% |
| 2021 | $2,976 | $130,200 |
| 2020 | $2,976 | $130,200 |
| 2019 | $2,976 | $130,200 |
| 2018 | $2,976 +2.3% | $130,200 |
| 2017 | $2,910 +6% | $130,200 |
| 2016 | $2,746 -0.3% | $130,200 |
| 2015 | $2,755 +4.7% | $130,200 |
| 2014 | $2,631 +8.1% | $130,200 |
| 2013 | $2,433 +5% | $130,200 |
| 2012 | $2,318 | $130,200 +1.4% |
| 2008 | -- | $128,400 |
Find assessor info on the county website
Monthly payment
Est. payment
Payment breakdown
Explore the cost of this home by adjusting the details. Changes won't be saved.Climate risks
Neighborhood: 04468

Similar homes
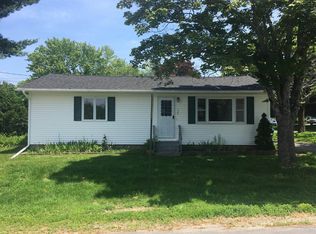
- $299,9004 bd2 ba1.8k sqft19 King Street, Old Town, ME 04468Active
 MLS ID #1676543, ERA Dawson-Bradford Co.. Maine Listings
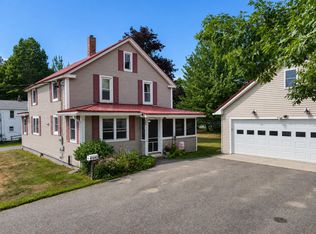
 - $299,0003 bd2 ba1.5k sqft10 Harding Street, Old Town, ME 04468Active
 MLS ID #1666863, NextHome Experience. Maine Listings
 - $295,0004 bd1 ba1.6k sqft312 Center Street, Old Town, ME 04468Active
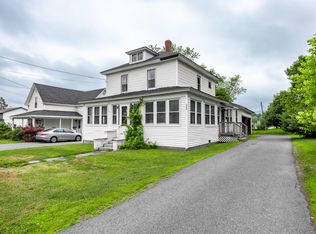 MLS ID #1673604, NextHome Experience. Maine Listings
 - $299,0004 bd3 ba1.6k sqft398 Brunswick Street, Old Town, ME 04468Active
 MLS ID #1660248, Realty of Maine. Maine Listings
 - $339,9993 bd2 ba1.5k sqft381 Brunswick Street, Old Town, ME 04468ActiveMLS ID #1677544, Dewitt-Jones Realty. Maine Listings
- $225,0004 bd3 ba2.1k sqft156 Stillwater Avenue, Old Town, ME 04468ActiveMLS ID #1671720, Realty of Maine. Maine Listings
- $280,0004 bd1 ba1.5k sqft97 County Road, Milford, ME 04461ActiveMLS ID #1679770, EXP Realty. Maine Listings
- $330,0004 bd2 ba2.1k sqft45 Sewall Drive, Old Town, ME 04468ActiveMLS ID #1673397, EXP Realty. Maine Listings
- $297,5003 bd2 ba1.4k sqft5 Sylvan Road, Orono, ME 04473ActiveMLS ID #1681156, EXP Realty. Maine Listings
- $325,0004 bd2 ba2k sqft20 Veazie Street, Old Town, ME 04468ActiveMLS ID #1675857, Realty of Maine. Maine Listings
- $250,0003 bd3 ba1.5k sqft28 Bodwell Street, Old Town, ME 04468ActiveMLS ID #1672598, EXP Realty. Maine Listings
- $279,9003 bd1 ba1.3k sqft42 Tallwood Drive, Milford, ME 04461ActiveMLS ID #1671477, Adams Real Estate. Maine Listings
- $279,0003 bd1 ba1.7k sqft33 Elm Street, Bradley, ME 04411ActiveMLS ID #1677403, Quinn Agency. Maine Listings
- $210,0003 bd1 ba1.4k sqft12 Grays Lane, Old Town, ME 04468ActiveMLS ID #1668572, Better Homes & Gardens Real Estate/The Masiello Group. Maine Listings
- $359,9003 bd3 ba2k sqft487 Main Road, Milford, ME 04461ActiveMLS ID #1680606, Realty of Maine. Maine Listings
- $264,5004 bd1 ba1.3k sqft28 Island Avenue, Orono, ME 04473ActiveMLS ID #1679543, Maine Discount Realty. Maine Listings
- $299,0003 bd1 ba1.8k sqft7 Pinewood Street, Orono, ME 04473ActiveMLS ID #1679873, United Country Lifestyle Properties of Maine. Maine Listings
- $259,0004 bd2 ba1.8k sqft36 Kelley Road, Orono, ME 04473ActiveMLS ID #1673601, Realty of Maine. Maine Listings
- $294,9003 bd2 ba1.5k sqft166 Kelley Road, Orono, ME 04473ActiveMLS ID #1671642, ERA Dawson-Bradford Co.. Maine Listings
