Welcome to this beautifully maintained ranch-style home offering comfortable living spaces, great natural light, and plenty of room for everyday living and entertaining. The inviting main living area features a vaulted ceiling, cozy gas fireplace with a custom wood surround, and large windows overlooking the backyard and surrounding countryside. The spacious kitchen offers abundant oak cabinetry, generous counter space, stainless steel appliances, and a large center island with seating, flowing seamlessly into the dining area. The primary bedroom provides a comfortable retreat with ample closet space, while additional bedrooms offer flexibility for family, guests, or a home office. Main-level living is complemented by convenient bathrooms and laundry access. Warm oak trim and hardwood flooring add character throughout the kitchen and dining areas, while newer-looking carpet creates a comfortable feel in the living and bedroom spaces.
Outside, enjoy a nicely landscaped yard with a patio/porch area and peaceful views beyond the property. The oversized driveway leads to an impressive three-car garage, providing excellent space for vehicles, storage, hobbies, or recreational equipment. Located in a desirable neighborhood with a country-like setting, this home offers the perfect combination of comfort, space, and convenience. Updates in the last 5 years: Windows, Siding, Kitchen Sink and Counter Tops, Main Floor Carpet, Furnace/AC, Water Heater, Water Softener, Stamped Concrete Patio, Gazebo, and Shed. A must-see!
Pending
$395,000
87 Pheasant Ave, Atkins, IA 52206
3beds
2,866sqft
Single Family Residence
Built in 2006
0.28 Acres Lot
$395,100 Zestimate®
$138/sqft
$-- HOA
What's special
Ample closet spaceComfortable living spacesGreat natural lightNicely landscaped yardOversized drivewayGenerous counter spaceSpacious kitchen
- 35 days
- 87
- 0
Likely to sell faster than
Zillow last checked:
Listing updated:
Listed by:
Scott Rosekrans-Rosekrans Stines Team 319-361-3713,
RE/MAX CONCEPTS
Source: CRAAR, CDRMLS,MLS#: 2606160 Originating MLS: Cedar Rapids Area Association Of Realtors
Originating MLS: Cedar Rapids Area Association Of RealtorsFacts & features
Interior
Bedrooms & bathrooms
- Bedrooms: 3
- Bathrooms: 3
- Full bathrooms: 3
Rooms
- Room types: Family Room, Laundry
Other
- Level: First
Heating
- Gas
Cooling
- Central Air
Appliances
- Included: Dishwasher, Disposal, Microwave, Water Softener Owned
- Laundry: Main Level
Features
- Breakfast Bar, Eat-in Kitchen, Kitchen/Dining Combo, Bath in Primary Bedroom, Main Level Primary, Vaulted Ceiling(s)
- Basement: Full
- Has fireplace: Yes
- Fireplace features: Insert, Gas, Living Room
Interior area
- Total interior livable area: 2,866 sqft
- Finished area above ground: 1,691
- Finished area below ground: 1,175
Video & virtual tour
Property
Parking
- Total spaces: 3
- Parking features: Attached, Garage, Garage Door Opener
- Attached garage spaces: 3
Features
- Stories: 1
- Patio & porch: Deck, Patio
- Exterior features: Fence
Lot
- Size: 0.28 Acres
- Dimensions: 100 x 120
Details
- Additional structures: Shed(s)
- Parcel number: 01013380
Construction
Type & style
- Home type: SingleFamily
- Architectural style: Ranch
- Property subtype: Single Family Residence
Materials
- Frame, Stone, Vinyl Siding
Condition
- New construction: No
- Year built: 2006
Utilities & green energy
- Sewer: Public Sewer
- Water: Public
Community & HOA
HOA
- Has HOA: No
Location
- Region: Atkins
Financial & listing details
- Price per square foot: $138/sqft
- Tax assessed value: $344,000
- Annual tax amount: $4,738
- Date on market: 9/2/2026
- Listing terms: Cash,Conventional,FHA,USDA Loan,VA Loan
Estimated market value
$395,100
$375,000 - $415,000
$3,318/mo
Price history
| Date | Event | Price |
|---|---|---|
| 9/6/2026 | Pending sale | $395,000$138/sqft |
Source:  CRAAR, CDRMLS #2606160 Report a problem CRAAR, CDRMLS #2606160 Report a problem | ||
| 9/2/2026 | Listed for sale | $395,000+23.1%$138/sqft |
Source: CRAAR, CDRMLS #2606160 Report a problem | ||
| 6/17/2022 | Sold | $321,000+0.3%$112/sqft |
Source: CRAAR, CDRMLS #2202692 Report a problem | ||
| 3/30/2022 | Pending sale | $320,000$112/sqft |
Source: CRAAR, CDRMLS #2202692 Report a problem | ||
| 3/28/2022 | Listed for sale | $320,000$112/sqft |
Source: CRAAR, CDRMLS #2202692 Report a problem | ||
| 3/23/2022 | Pending sale | $320,000$112/sqft |
Source: CRAAR, CDRMLS #2202692 Report a problem | ||
| 3/22/2022 | Listed for sale | $320,000+39.1%$112/sqft |
Source: CRAAR, CDRMLS #2202692 Report a problem | ||
| 3/12/2015 | Sold | $230,000-2.1%$80/sqft |
Source: CRAAR, CDRMLS #1500484 Report a problem | ||
| 1/20/2015 | Listed for sale | $234,900+8.5%$82/sqft |
Source: Iowa Realty #1500484 Report a problem | ||
| 5/9/2006 | Sold | $216,500+646.6%$76/sqft |
Source: Public Record Report a problem | ||
| 3/3/2006 | Sold | $29,000$10/sqft |
Source: Public Record Report a problem | ||
Public tax history
| Year | Property taxes | Tax assessment |
|---|---|---|
| 2025 | $4,582 +1.9% | $344,000 +7.5% |
| 2024 | $4,496 +4.2% | $320,000 |
| 2023 | $4,314 +2.1% | $320,000 +17.8% |
| 2022 | $4,224 +9.4% | $271,700 |
| 2021 | $3,860 +5.3% | $271,700 +7.9% |
| 2020 | $3,666 -0.4% | $251,900 |
| 2019 | $3,680 +12.5% | $251,900 +0.3% |
| 2018 | $3,272 +4.2% | $251,200 +10.5% |
| 2017 | $3,140 +0.1% | $227,400 +8.1% |
| 2016 | $3,138 +1% | $210,400 |
| 2015 | $3,108 +6% | $210,400 +1.2% |
| 2014 | $2,932 +2.1% | $207,900 |
| 2013 | $2,872 +0.3% | -- |
| 2012 | $2,864 +3.5% | -- |
| 2011 | $2,768 +3.5% | -- |
| 2010 | $2,674 +9% | -- |
| 2009 | $2,454 -4.1% | -- |
| 2008 | $2,560 | -- |
| 2007 | -- | -- |
Find assessor info on the county website
Monthly payment
Est. payment
Payment breakdown
Explore the cost of this home by adjusting the details. Changes won't be saved.Climate risks
Neighborhood: 52206
Nearby schools
Schools provided by the listing agent
- Elementary: Atkins
- Middle: Benton Comm
- High: Benton Comm
Source: CRAAR, CDRMLS. This data may not be complete. We recommend contacting the local school district to confirm school assignments for this home.
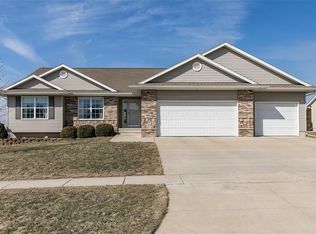
Similar homes
- $330,0004 bd3 ba2.2k sqft507 C Ave, Atkins, IA 52206For Sale
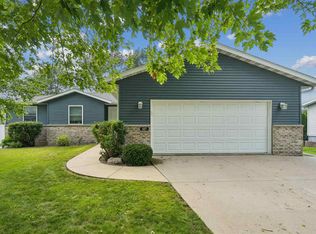 MLS ID #202604985, Bonnie Tiernan. Iowa City Area AOR
 - $394,9904 bd3 ba2.4k sqft2395 Wolf Run, Hiawatha, IA 52233For Sale
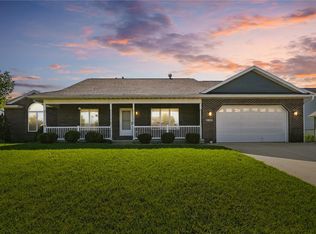 MLS ID #2606984, Cindy Guckenberger, Key Realty. CRAAR, CDRMLS
 - $385,0004 bd4 ba3.2k sqft1370 Wiley Blvd NW, Cedar Rapids, IA 52405For Sale
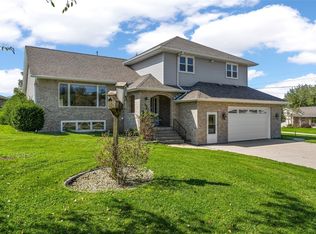 MLS ID #2606825, Jean Perkins, SKOGMAN REALTY. CRAAR, CDRMLS
 - $400,0003 bd3 ba2.4k sqft4165 Deer Valley Dr, Marion, IA 52302For Sale
 MLS ID #202605856, Michelle Sproul-Bennett. Iowa City Area AOR
