A Rare Waterfront Find...10+Acres on Kinsale Creek in the heart of Kinsale! Vintage 1973 Redwood Rancher with a vaulted, exposed cedar-beamed ceiling in the Great Room and the 3 Bedrooms, wood floors, 1-1/2 Baths with ceramic tile, heat pump, big screen porch, deck, attic fan, full unfinished walk-out Basement with woodstove, Community water and detached 24' X 24', 2-Car Garage. Great possibilities having 10+ Acres on the water...build a family compound or just enjoy the peaceful privacy of acreage. Property is half open/half wooded. Creek frontage is elevated and water depth is good for kayak, canoe and small skiff. No flood insurance required. Quick run out Kinsale Creek to the Yeocomico River and off to the Potomac River for great saltwater fishing grounds. Convenient to all of Kinsale's amenities and short run to Montross and Callao. One Hour to Fredericksburg and 1.5 Hs. to D. C. Kinsale is a historic Colonial Port rich with history and traditions & conveniently located close to Stratford Hall & George Washington's birthplace and many other nearby landmarks.
For sale
$439,800
87 Pier Pl, Kinsale, VA 22488
3beds
1,056sqft
Single Family Residence
Built in 1973
10.17 Acres Lot
$425,700 Zestimate®
$416/sqft
$-- HOA
What's special
Creek frontage is elevatedHeat pumpBig screen porchWood floorsAttic fan
- 28 days
- 1,351
- 154
Likely to sell faster than
Zillow last checked:
Listing updated:
Listed by:
Patti Minor 804-445-5465,
Hometown Realty 804-730-7195
Source: CVRMLS,MLS#: 2628398 Originating MLS: Central Virginia Regional MLS
Facts & features
Interior
Bedrooms & bathrooms
- Bedrooms: 3
- Bathrooms: 2
- Full bathrooms: 1
- 1/2 bathrooms: 1
Primary bedroom
- Description: Vaulted cedar beamed ceiling,wood flrs.
- Level: First
- Dimensions: 11.6 x 10.5
Bedroom 2
- Description: Vaulted cedar beamed ceiling,wood flrs.
- Level: First
- Dimensions: 11.6 x 10.5
Bedroom 3
- Description: Vaulted cedar beamed ceiling,wood flrs.
- Level: First
- Dimensions: 12.4 x 9.3
Other
- Description: Tub & Shower
- Level: First
Great room
- Description: Vaulted cedar beamed ceiling,wood flrs.,fan
- Level: First
- Dimensions: 0 x 0
Half bath
- Level: First
Heating
- Baseboard, Electric, Heat Pump, Wood, Wood Stove
Cooling
- Heat Pump
Appliances
- Included: Dryer, Electric Water Heater, Ice Maker, Microwave, Refrigerator, Washer
- Laundry: Washer Hookup, Dryer Hookup
Features
- Ceiling Fan(s), Dining Area, Bath in Primary Bedroom, Main Level Primary, Solid Surface Counters, Window Treatments, Paneling/Wainscoting
- Flooring: Ceramic Tile, Laminate, Wood
- Doors: Insulated Doors, Sliding Doors, Storm Door(s)
- Windows: Thermal Windows, Window Treatments
- Basement: Full,Interior Entry,Walk-Out Access
- Attic: None
Interior area
- Total interior livable area: 1,056 sqft
- Finished area above ground: 1,056
- Finished area below ground: 0
Property
Parking
- Total spaces: 2
- Parking features: Driveway, Detached, Garage, Off Street, Unpaved, Workshop in Garage
- Garage spaces: 2
- Has uncovered spaces: Yes
Features
- Levels: One
- Stories: 1
- Patio & porch: Screened, Side Porch, Deck, Porch
- Exterior features: Deck, Out Building(s), Porch, Unpaved Driveway
- Pool features: None
- Fencing: None
- On waterfront: Yes
- Waterfront features: Creek, Marsh, Waterfront
- Body of water: Kinsale Creek
Lot
- Size: 10.17 Acres
- Features: Landscaped, Steep Slope, Waterfront, Level
- Topography: Level
- Residential vegetation: Mixed
Details
- Additional structures: Garage(s), Outbuilding
- Parcel number: 5559
- Zoning description: Residential
Construction
Type & style
- Home type: SingleFamily
- Architectural style: Ranch
- Property subtype: Single Family Residence
Materials
- Block, Wood Siding
- Roof: Composition
Condition
- Resale
- New construction: No
- Year built: 1973
Utilities & green energy
- Sewer: Septic Tank
- Water: Community/Coop, Shared Well
Community & HOA
Community
- Security: Smoke Detector(s)
- Subdivision: None
Location
- Region: Kinsale
Financial & listing details
- Price per square foot: $416/sqft
- Tax assessed value: $330,200
- Annual tax amount: $2,344
- Date on market: 10/20/2026
- Ownership: Individuals
- Ownership type: Sole Proprietor
Estimated market value
$425,700
$404,000 - $447,000
$1,741/mo
Price history
| Date | Event | Price |
|---|---|---|
| 10/21/2026 | Listed for sale | $439,800$416/sqft |
Source: Northern Neck AOR #121146 Report a problem | ||
Public tax history
| Year | Property taxes | Tax assessment |
|---|---|---|
| 2025 | $2,245 | $330,200 |
| 2024 | $2,245 +9.7% | $330,200 |
| 2023 | $2,047 | $330,200 |
| 2022 | $2,047 -9.2% | $330,200 +11.3% |
| 2021 | $2,255 | $296,700 |
| 2020 | $2,255 +16.9% | $296,700 |
| 2019 | $1,929 +3.2% | $296,700 |
| 2018 | $1,869 | $296,700 |
| 2017 | -- | $296,700 |
| 2016 | -- | $296,700 -2.7% |
| 2015 | -- | $305,000 |
| 2014 | -- | -- |
| 2011 | -- | -- |
| 2010 | -- | -- |
Find assessor info on the county website
Monthly payment
Est. payment
Payment breakdown
Explore the cost of this home by adjusting the details. Changes won't be saved.Climate risks
Neighborhood: 22488
Nearby schools
Schools provided by the listing agent
- Elementary: Cople Elementary
- Middle: Montross
- High: Washington and Lee
Source: CVRMLS. This data may not be complete. We recommend contacting the local school district to confirm school assignments for this home.


Similar homes
- $569,9503 bd2 ba1.5k sqft293 Gordon Rd, Kinsale, VA 22488For Sale
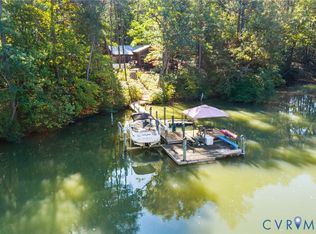 MLS ID #2629117, Jonathan Orcutt, Maison Real Estate Boutique. CVRMLS
- $425,0002 bd2 ba1.2k sqft298 Warrens Ln, Callao, VA 22435For Sale
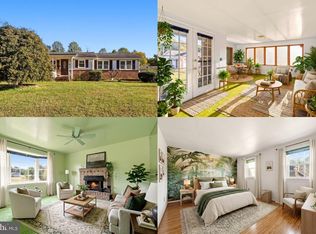
 MLS ID #VANV2002198, Kristin Woolston, Keller Williams Realty. Bright MLS
- $550,0003 bd2 ba1.4k sqft105 Washington Cir, Kinsale, VA 22488For Sale
 MLS ID #2621035, Melissa L. Bradley, Shore Realty, Inc.. CVRMLS
- $259,9003 bd2 ba1.4k sqft163 Arlington Farm Dr, Kinsale, VA 22488For Sale
 MLS ID #120613, Jonah Patton. Northern Neck AOR
- $450,0003 bd2 ba1.4k sqft43705 Redmond Rd, Leonardtown, MD 20650For SaleMLS ID #MDSM2033914, Candide Rayle, CENTURY 21 New Millennium. Bright MLS
- $290,0003 bd2 ba1.3k sqft36 Washington Cir, Kinsale, VA 22488For SaleMLS ID #VAWE2010174, Brooke McKie, Keller Williams Fairfax Gateway. Bright MLS
- $399,0003 bd2 ba1.2k sqft4479 Coles Point Rd, Hague, VA 22469For SaleMLS ID #VAWE2012302, April Caldwell, Samson Properties. Bright MLS
- $449,9003 bd2 ba1.3k sqft47558 Lucas Cove Ln, Lexington Park, MD 20653For SaleMLS ID #MDSM2032362, Matt Burgan, Infinitas Realty Group. Bright MLS
- $399,9002 bd2 ba1.1k sqft1026 Presley Creek Dr, Heathsville, VA 22473For SaleMLS ID #VANV2002232, Heather Wells, Real Broker, LLC. Bright MLS
- $425,0003 bd2 ba1.2k sqft17248 Gum Landing Rd, Saint Inigoes, MD 20684For SaleMLS ID #MDSM2032198, Robin Poe Errington, CENTURY 21 New Millennium. Bright MLS
- $559,0002 bd1 ba1.2k sqft247 Judith Sound Rd, Lottsburg, VA 22511For SaleMLS ID #VANV2002366, Beth Groner, Keller Williams Fairfax Gateway. Bright MLS
- $369,9003 bd2 ba1k sqft21348 Lynn Dr, Lexington Park, MD 20653For SaleMLS ID #MDSM2034568, Jose Vedia, Move4Free Realty, LLC. Bright MLS
- $485,0003 bd2 ba1.2k sqft14717 Eisenhower Way, Scotland, MD 20687For SaleMLS ID #MDSM2033972, Frances Rauch, CAP Real Estate, LLC. Bright MLS
- $399,9992 bd2 ba1k sqft21784 Potomac View Dr, Leonardtown, MD 20650For SaleMLS ID #MDSM2034514, Mike Jordan, CENTURY 21 New Millennium. Bright MLS
- $249,0002 bd1 ba1.3k sqft9244 Cople Hwy, Hague, VA 22469For SaleMLS ID #VAWE2011830, Reamy Chalkley, EXIT Mid-Rivers Realty. Bright MLS
