Finding a home where the whole family fits comfortably is rare. 87 Pilgrim Circle was made for it. With 5 bedrooms, 5 baths, and a private in-law suite, there's space for aging parents, returning grad kids, or visiting family without anyone feeling on top of each other. The suite lives independently, offering loved ones their own retreat while keeping everyone close. Upstairs and down, remodeled bathrooms and a fully finished walkout basement give every generation room to live, work, and gather. Out back, the in-ground pool and 1.25 sprawling acres become the backdrop for cookouts, cannonballs, and the kind of memories families hold onto. A brand-new septic system means peace of mind for years to come. All 20 minutes from Tuscan Village, in a quiet, sought-after corner of East Hampstead. This is the home that keeps everyone under one roof happily.
Pending
Listed by: EXP Realty • Harrison Tejada
Price cut: $10K (7/19)
$789,999
87 Pilgrim Circle, Hampstead, NH 03826
5beds
3,374sqft
Single Family Residence
Built in 1987
1.25 Acres Lot
$777,500 Zestimate®
$234/sqft
$-- HOA
What's special
In-ground poolRemodeled bathroomsQuiet sought-after cornerPrivate in-law suiteFully finished walkout basementSuite lives independently
- 136 days
- 212
- 2
Zillow last checked:
Listing updated:
Listed by:
Harrison Tejada,
EXP Realty Phone:857-333-3210
Source: PrimeMLS,MLS#: 5088230
Facts & features
Interior
Bedrooms & bathrooms
- Bedrooms: 5
- Bathrooms: 5
- Full bathrooms: 3
- 3/4 bathrooms: 1
- 1/2 bathrooms: 1
Heating
- Oil, Hot Water
Cooling
- Central Air
Appliances
- Included: Dishwasher, Dryer, Refrigerator, Electric Stove, Exhaust Fan
Features
- Flooring: Carpet, Combination, Hardwood
- Basement: Concrete,Finished,Full,Walkout,Interior Access,Interior Entry
Interior area
- Total structure area: 4,614
- Total interior livable area: 3,374 sqft
- Finished area above ground: 2,754
- Finished area below ground: 620
Property
Parking
- Total spaces: 2
- Parking features: Paved
- Garage spaces: 2
Features
- Levels: Two
- Stories: 2
- Patio & porch: Patio, Porch, Enclosed Porch
- Exterior features: Deck, Garden
- Has private pool: Yes
- Pool features: In Ground
Lot
- Size: 1.25 Acres
- Features: Corner Lot, Landscaped, Subdivided
Details
- Parcel number: HMSDM00019B000077L000000
- Zoning description: A-RES
Construction
Type & style
- Home type: SingleFamily
- Architectural style: Contemporary
- Property subtype: Single Family Residence
Materials
- Wood Frame, Vinyl Exterior
- Foundation: Concrete
- Roof: Asphalt Shingle
Condition
- New construction: No
- Year built: 1987
Utilities & green energy
- Electric: Circuit Breakers, Generator, Underground
- Sewer: Private Sewer
- Utilities for property: None
Community & HOA
HOA
- Amenities included: Landscaping
Location
- Region: East Hampstead
Financial & listing details
- Price per square foot: $234/sqft
- Tax assessed value: $688,200
- Annual tax amount: $12,800
- Date on market: 5/12/2026
- Road surface type: Paved
Estimated market value
$777,500
$739,000 - $816,000
$5,366/mo
Price history
| Date | Event | Price |
|---|---|---|
| 8/4/2026 | Pending sale | $789,999$234/sqft |
Source:  PrimeMLS #5088230 Report a problem PrimeMLS #5088230 Report a problem | ||
| 7/19/2026 | Price change | $789,999-1.3%$234/sqft |
Source: PrimeMLS #5088230 Report a problem | ||
| 5/26/2026 | Price change | $799,999-4.8%$237/sqft |
Source: PrimeMLS #5088230 Report a problem | ||
| 5/12/2026 | Listed for sale | $839,999+84.6%$249/sqft |
Source: PrimeMLS #5088230 Report a problem | ||
| 8/24/2018 | Sold | $455,000+88.6%$135/sqft |
Source: PrimeMLS #4676525 Report a problem | ||
| 12/31/1998 | Sold | $241,300$72/sqft |
Source: Public Record Report a problem | ||
Public tax history
| Year | Property taxes | Tax assessment |
|---|---|---|
| 2024 | $12,759 +10.8% | $688,200 +52% |
| 2023 | $11,519 +7.4% | $452,800 |
| 2022 | $10,722 +9.6% | $452,800 -0.3% |
| 2020 | $9,784 +2.2% | $454,000 +14.8% |
| 2016 | $9,569 +7.9% | $395,400 |
| 2015 | $8,869 | $395,400 |
| 2014 | $8,869 +35.1% | $395,400 +9.1% |
| 2006 | $6,567 | $362,400 |
Find assessor info on the county website
Monthly payment
Est. payment
Payment breakdown
Explore the cost of this home by adjusting the details. Changes won't be saved.Climate risks
Neighborhood: East Hampstead
- $576,6003 bd2 ba1.7k sqft75 Pilgrim Cir, East Hampstead, NH 03826Off Market
- $660,7003 bd2 ba2.5k sqft138 Harper Ridge Rd, East Hampstead, NH 03826Off Market
- $679,0003 bd3 ba2.9k sqft96 Pilgrim Cir, East Hampstead, NH 03826Off Market
- $847,3003 bd5 ba3.8k sqft158 Harper Ridge Rd, East Hampstead, NH 03826Off Market
Similar homes
- $765,0004 bd4 ba2.9k sqft26 Parsonage Hill Rd, Haverhill, MA 01832For Sale
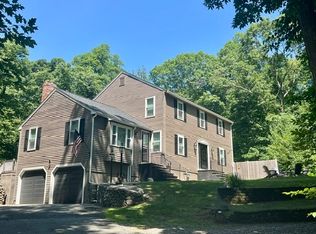 MLS ID #73543919, Catherine Duff, Diamond Key Real Estate. MLS PIN
 - $689,0003 bd3 ba2.2k sqft10 Evergreen Dr, Hampstead, NH 03841For Sale
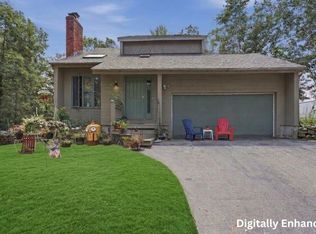 MLS ID #73557477, Rosalee DiScipio, Lamacchia Realty, Inc.. MLS PIN
 - $749,0005 bd4 ba2.9k sqft6 Bard St, Haverhill, MA 01835For Sale
 MLS ID #73569950, Christian Smith, Keller Williams Realty Evolution. MLS PIN
 - $775,0003 bd3 ba2.5k sqft14 Meadow Brook Crossing, Sandown, NH 03873Active
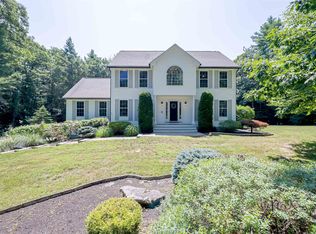 MLS ID #5103516, Stacie Gallucci. PrimeMLS
