Skip main navigation
Off market
  • $509,300

    87 Pine Forest Ln, Haines City, FL 33844

    4beds
    2,848sqft
    Single Family Residence
    Built in 1997
    0.52 Acres Lot
    $509,300 Zestimate®
    $179/sqft
    $3,293 Estimated rent

    Home value

    $509,300

    $479,000 - $545,000

    $3,293/mo

    Zestimate® history
    Loading
    Loading...

    Owner options

    List your home for rent

    $3,293/mo

    Rent Zestimate®

    Find your next renter with Zillow Rental Manager. Plus, with online applications, you can quickly screen prospective tenants – for free.

    Learn more

    $3,293/mo

    Rent Zestimate®

    Refinance and save

    $3,432/mo

    Est. payment

    Refinancing to a lower rate could help reduce your monthly payments and save thousands over the life of the loan.

    See today's rates

    $3,432/mo

    Est. payment

    Explore your selling options

    Work with a Zillow partner agent

    Leverage their expertise and Zillow's premium Showcase listings to get your home seen by more buyers.

    Get started

    List with your own agent

    Get your home in front of millions of buyers by listing it on Zillow.

    Learn how to do it

    Sell it yourself

    Take full control of how buyers see your home on Zillow by listing For Sale by Owner (FSBO).

    List your home

    What's special

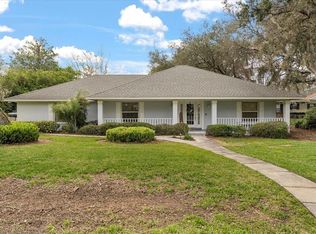
    Gorgeous Spring Pines: Spacious custom built 4 bedroom 3 bath home on 1/2 acre lot. This home features 2 master bedrooms each with baths AND a 3rd with bath access. Open concept with soaring ceilings, Open kitchen /great room area offers 6 barstools at the breakfast bar, dining space with bay windows overlooking the spacious fenced backyard. Kitchen boast granite countertops, built in oven and microwave, smooth top range, icemaker and a quiet dishwasher, walk in pantry. Formal dining room looks over the front yard with laminate flooring and crystal chandelier. split bedroom plan offers the other 2 masters at each end of the home. Grand master has tray ceilings and french doors leading to the florida room. Grand master bath has jetted tub, double vanity walk in shower, glass block to allow lots of natural light and separate 11x13 master closet with ceiling fan and built in ironing board. Living room has soaring ceilings, beautiful columns soaring ceilings, crown molding and french doors leading to the florida room. built in safe, ready for you to put the pool in the backyard if you desire. Beautiful largeshaded lot. Lots of extra touches like the curved archways, plantar shelves, just too many features to list. New roof 2017, stone work done 2017, Painted 2017,Gutters installed 2017, New toilets 2018, New icemaker 2018,new hotwater heater 2018. This home is truly a must see. you will fall in love with the layout and the master closet.

    This property is not currently displayed as for sale or rent on Zillow. This may be different from what's on other websites or public sources.
    Originating MLS: East Polk

    Facts & features

    Interior

    Bedrooms & bathrooms
    • Bedrooms: 4
    • Bathrooms: 3
    • Full bathrooms: 3
    Heating
    • Forced air, Electric
    Cooling
    • Central
    Appliances
    • Included: Dishwasher, Garbage disposal, Microwave, Range / Oven, Refrigerator
    • Laundry: Inside, Laundry Room
    Features
    • Ceiling Fans(s), Eating Space In Kitchen, Open Floorplan, Split Bedroom, Stone Counters, Walk-In Closet(s), Crown Molding, Solid Wood Cabinets, Built in Features, Cathedral Ceiling(s), Tray Ceiling(s)
    • Flooring: Tile, Carpet, Laminate
    • Windows: Blinds
    • Has fireplace: No
    Interior area
    • Structure area source: Public Records
    • Total interior livable area: 2,848 sqft

    Property

    Parking
    • Total spaces: 2
    • Parking features: Garage - Attached
    Features
    • Levels: One
    • Patio & porch: Porch, Covered, Rear Porch
    • Exterior features: Stucco
    • Fencing: Chain Link
    Lot
    • Size: 0.52 Acres
    • Dimensions: 109x208
    • Features: In County, Oversized Lot, Level/Flat, Street Paved, Near Golf Course
    • Residential vegetation: Mature Landscaping, Trees/Landscaped, Oak Trees
    Details
    • Parcel number: 282807935115000870

    Construction

    Type & style
    • Home type: SingleFamily
    • Architectural style: Contemporary
    • Property subtype: Single Family Residence
    Materials
    • masonry
    • Foundation: Retaining Wall
    • Roof: Shake / Shingle
    Condition
    • Year built: 1997
    Details
    • Builder name: Bobby T Construction

    Utilities & green energy

    • Sewer: Septic Tank
    • Water: Well
    • Utilities for property: Electricity Connected, Cable Connected, Water Connected

    Community & HOA

    Community
    • Security: Smoke Detector(s), Security System, Security System Owned, Security Lights
    • Subdivision: SPRING PINES
    HOA
    • Has HOA: Yes
    • HOA fee: $4 monthly
    Location
    • Region: Haines City

    Financial & listing details

    • Price per square foot: $179/sqft
    • Tax assessed value: $445,255
    • Annual tax amount: $5,237
    • Listing terms: Cash, Conventional
    • Ownership: Fee Simple

    Price history

    DateEventPrice
    10/27/2020Sold$352,500-3.4%$124/sqft
    Source: Public Record Report a problem
    10/5/2020Pending sale$365,000$128/sqft
    Source: STACEY TOWNS REALTY LLC #P4912436 Report a problem
    10/2/2020Price change$365,000-1.3%$128/sqft
    Source: STACEY TOWNS REALTY LLC #P4912436 Report a problem
    9/14/2020Listed for sale$369,900+56.1%$130/sqft
    Source: STACEY TOWNS REALTY LLC #P4912436 Report a problem
    3/18/2016Sold$237,000-8.1%$83/sqft
    Source: Public Record Report a problem
    6/20/2015Price change$258,000-3.7%$91/sqft
    Source: STACEY TOWNS REALTY LLC #P4704707 Report a problem
    4/14/2015Listed for sale$268,000+9.4%$94/sqft
    Source: STACEY TOWNS REALTY LLC #P4704707 Report a problem
    1/22/2009Sold$245,000-15.2%$86/sqft
    Source: Stellar MLS #P4604150 Report a problem
    11/22/2008Price change$288,900-0.4%$101/sqft
    Source: NCI Report a problem
    10/23/2008Listed for sale$290,000+176.2%$102/sqft
    Source: NCI Report a problem
    5/23/2008Sold$105,000+536.4%$37/sqft
    Source: Public Record Report a problem
    3/27/1996Sold$16,500$6/sqft
    Source: Public Record Report a problem

    Public tax history

    YearProperty taxesTax assessment
    2025$5,237 -6%$445,255 -5.3%
    2024$5,573 +1.3%$470,392 +2.5%
    2023$5,501 +26.4%$459,001 +49.3%
    2022$4,352 +12.4%$307,465 +10%
    2021$3,872 +68.1%$279,514 +36.8%
    2020$2,304 -0.1%$204,254 +2.3%
    2019$2,307 -14.9%$199,662 +1.9%
    2018$2,709 +1.7%$195,939 +2.1%
    2017$2,663 -17.4%$191,909 -12%
    2016$3,224 +67.8%$218,098 +28.3%
    2015$1,922 -10.1%$170,049 +0.8%
    2014$2,138 +11.6%$168,699 +1.5%
    2013$1,916 +3.2%$166,206 +1.7%
    2012$1,855 +2.8%$163,428 +3%
    2011$1,805 -25.3%$158,668 -18.7%
    2010$2,417 -48.5%$195,079 -29.8%
    2009$4,689 +84.2%$277,953 +39%
    2008$2,546 $199,978
    2007-- --
    2006$2,896 --
    2005-- --
    2004$2,558 -0.6%--
    2003$2,573 +3.2%$179,421 +4.9%
    2002$2,494 +1.9%$171,109 +1.6%
    2001$2,448 $168,414
    Find assessor info on the county website

    Neighborhood: 33844

    Nearby schools

    GreatSchools rating
    Schools provided by the listing agent
    • Elementary: Sandhill Elem
    • Middle: Boone Middle
    • High: Haines City Senior High

    Source: The MLS. This data may not be complete. We recommend contacting the local school district to confirm school assignments for this home.

    Get a cash offer in 3 minutes
    Find out how much your home could sell for in as little as 3 minutes with a no-obligation cash offer.
    Estimated market value
    $509,300
    Get a cash offer in 3 minutes
    Find out how much your home could sell for in as little as 3 minutes with a no-obligation cash offer.
    Estimated market value
    $509,300