Welcome to 87 Pine Street, a charming 4-bedroom, 1.5-bathroom home that blends comfort, functionality, and outdoor living. Inside, you’ll find bright, inviting spaces with a practical layout designed for everyday living, working from home, and entertaining family and friends.Step outside to a fully fenced backyard, offering the perfect setting for pets, play, gardening, or relaxing outdoors. The yard also features a chicken coop, ideal for those looking to enjoy fresh eggs or embrace a hobby farm lifestyle, along with a storage shed for lawn equipment, tools, and seasonal storage.Additional updates include a new furnace installed in 2022, providing added peace of mind and improved energy efficiency.Ideally located just minutes from Patriot Place, you’ll enjoy convenient access to premier shopping, dining, entertainment, Gillette Stadium, and year-round events, while also being close to Walpole Center, the commuter rail, parks, schools, and major highways.
Sold for $705,000
$705,000
87 Pine St, Walpole, MA 02081
4beds
1,758sqft
Single Family Residence
Built in 1954
0.34 Acres Lot
$716,900 Zestimate®
$401/sqft
$4,069 Estimated rent
Home value
$716,900
$681,000 - $753,000
$4,069/mo
Zestimate® history
Owner options
List your home for rent
$4,069/mo
Rent Zestimate®
Find your next renter with Zillow Rental Manager. Plus, with online applications, you can quickly screen prospective tenants – for free.
$4,069/mo
Rent Zestimate®
Refinance and save
$4,744/mo
Est. payment
Refinancing to a lower rate could help reduce your monthly payments and save thousands over the life of the loan.
$4,744/mo
Est. payment
Explore your selling options
Work with a Zillow partner agent
Leverage their expertise and Zillow's premium Showcase listings to get your home seen by more buyers.
Get startedList with your own agent
Get your home in front of millions of buyers by listing it on Zillow.
Learn how to do itSell it yourself
Take full control of how buyers see your home on Zillow by listing For Sale by Owner (FSBO).
List your homeWhat's special
Chicken coopFully fenced backyardBright inviting spaces
Zillow last checked:
Listing updated:
Listed by:
Panepinto Realty Group 781-254-9489,
Berkshire Hathaway HomeServices Commonwealth Real Estate 508-359-2355,
Anthony Melo 617-932-9228
Bought with:
Arianna Cardillo
LAER Realty Partners
Source: MLS PIN,MLS#: 73557290
Facts & features
Interior
Bedrooms & bathrooms
- Bedrooms: 4
- Bathrooms: 2
- Full bathrooms: 1
- 1/2 bathrooms: 1
Primary bathroom
- Features: No
Heating
- Central, Forced Air, Natural Gas
Cooling
- Central Air
Appliances
- Included: Gas Water Heater, Water Heater, Range, Dishwasher, Microwave, Refrigerator, Washer, Dryer
- Laundry: Electric Dryer Hookup, Washer Hookup
Features
- Flooring: Tile, Vinyl, Hardwood
- Doors: Storm Door(s)
- Windows: Insulated Windows
- Basement: Interior Entry,Garage Access,Bulkhead,Concrete,Unfinished
- Has fireplace: No
Interior area
- Total structure area: 1,758
- Total interior livable area: 1,758 sqft
- Finished area above ground: 1,758
Property
Parking
- Total spaces: 5
- Parking features: Attached, Under, Paved Drive, Off Street, Paved
- Attached garage spaces: 1
- Uncovered spaces: 4
Features
- Patio & porch: Deck, Deck - Wood
- Exterior features: Deck, Deck - Wood, Rain Gutters, Storage, Fenced Yard, Fruit Trees, Garden
- Fencing: Fenced/Enclosed,Fenced
Lot
- Size: 0.34 Acres
- Features: Level
Details
- Parcel number: 252580
- Zoning: Res
Construction
Type & style
- Home type: SingleFamily
- Architectural style: Cape
- Property subtype: Single Family Residence
Materials
- Stone
- Foundation: Concrete Perimeter
- Roof: Shingle
Condition
- Year built: 1954
Utilities & green energy
- Electric: Generator, Generator Connection
- Sewer: Public Sewer
- Water: Public
- Utilities for property: for Gas Range, for Electric Dryer, Washer Hookup, Generator Connection
Green energy
- Energy efficient items: Thermostat
Community & HOA
Community
- Features: Public Transportation, Shopping, Pool, Tennis Court(s), Park, Walk/Jog Trails, Golf, Highway Access, Public School
HOA
- Has HOA: No
Location
- Region: Walpole
Financial & listing details
- Price per square foot: $401/sqft
- Tax assessed value: $594,600
- Annual tax amount: $7,629
- Date on market: 9/10/2026
- Road surface type: Paved
Price history
| Date | Event | Price |
|---|---|---|
| 9/8/2026 | Sold | $705,000+0.7%$401/sqft |
Source: MLS PIN #73557290 Report a problem | ||
| 8/18/2026 | Pending sale | $699,900$398/sqft |
Source: MLS PIN #73557290 Report a problem | ||
| 8/4/2026 | Contingent | $699,900$398/sqft |
Source: MLS PIN #73557290 Report a problem | ||
| 7/30/2026 | Listed for sale | $699,900+47.3%$398/sqft |
Source: MLS PIN #73557290 Report a problem | ||
| 12/14/2020 | Sold | $475,000-4%$270/sqft |
Source: Public Record Report a problem | ||
| 10/21/2020 | Pending sale | $494,900$282/sqft |
Source: Great Estates Realty, Inc. #72724234 Report a problem | ||
| 9/30/2020 | Price change | $494,900-1%$282/sqft |
Source: Great Estates Realty, Inc. #72724234 Report a problem | ||
| 9/10/2020 | Listed for sale | $499,900+2%$284/sqft |
Source: Great Estates Realty, Inc. #72724234 Report a problem | ||
| 8/11/2020 | Listing removed | $489,900$279/sqft |
Source: Great Estates Realty, Inc. #72655783 Report a problem | ||
| 8/3/2020 | Price change | $489,900-2%$279/sqft |
Source: Great Estates Realty, Inc. #72655783 Report a problem | ||
| 7/9/2020 | Price change | $499,900-2%$284/sqft |
Source: Great Estates Realty, Inc. #72655783 Report a problem | ||
| 6/12/2020 | Listed for sale | $509,900$290/sqft |
Source: Great Estates Realty, Inc. #72655783 Report a problem | ||
| 6/5/2020 | Pending sale | $509,900$290/sqft |
Source: Great Estates Realty, Inc. #72655783 Report a problem | ||
| 6/1/2020 | Price change | $509,900-1.9%$290/sqft |
Source: Great Estates Realty, Inc. #72655783 Report a problem | ||
| 5/13/2020 | Listed for sale | $519,900+511.6%$296/sqft |
Source: Great Estates Realty, Inc. #72655783 Report a problem | ||
| 4/21/1987 | Sold | $85,000$48/sqft |
Source: Public Record Report a problem | ||
Public tax history
| Year | Property taxes | Tax assessment |
|---|---|---|
| 2025 | $7,629 +3% | $594,600 +6.1% |
| 2024 | $7,408 +3.5% | $560,400 +8.7% |
| 2023 | $7,159 +6% | $515,400 +10.3% |
| 2022 | $6,754 +6.3% | $467,100 +9.1% |
| 2021 | $6,354 +1.6% | $428,200 +2.6% |
| 2020 | $6,257 +3.3% | $417,400 +4% |
| 2019 | $6,060 +6.2% | $401,300 +7.4% |
| 2018 | $5,705 +3.5% | $373,600 +3.9% |
| 2017 | $5,514 +2.5% | $359,700 +4% |
| 2016 | $5,381 +3.6% | $345,800 +4.5% |
| 2015 | $5,194 +3.8% | $330,800 +4.2% |
| 2014 | $5,002 +4.1% | $317,400 +1.8% |
| 2013 | $4,803 +6.7% | $311,900 -2% |
| 2012 | $4,502 +3.4% | $318,400 +0% |
| 2011 | $4,354 +5% | $318,300 -2.9% |
| 2010 | $4,145 +1% | $327,900 -6.8% |
| 2009 | $4,104 +4.2% | $351,700 -3.3% |
| 2008 | $3,939 -0.2% | $363,700 -1.2% |
| 2007 | $3,946 +2.9% | $368,100 +5.1% |
| 2006 | $3,833 +4.8% | $350,400 +5.3% |
| 2005 | $3,657 +10.6% | $332,800 +40.2% |
| 2003 | $3,306 +1.8% | $237,300 |
| 2002 | $3,249 +29.3% | $237,300 +40% |
| 1999 | $2,512 | $169,500 |
Find assessor info on the county website
Neighborhood: 02081
Nearby homes
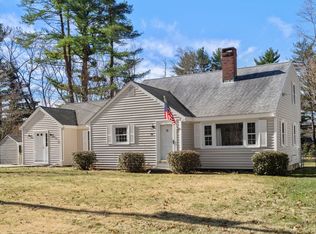
- $768,0004 bd2 ba2k sqft93 Pine St, Walpole, MA 02081Sold
- $869,9004 bd2 ba2.4k sqft79 Pine St, Walpole, MA 02081Off Market
- $872,1003 bd3 ba2k sqft8 Brush Hill Way, Walpole, MA 02081Off Market

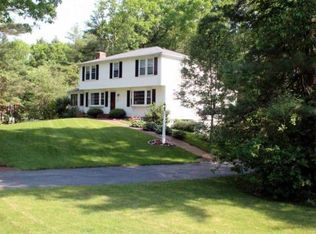
- $997,9004 bd2 ba2.4k sqft88 Pine St, Walpole, MA 02081Off Market
- $918,8003 bd3 ba2.3k sqft4 Brush Hill Way, Walpole, MA 02081Off Market
- $740,5003 bd2 ba1.8k sqft95 Pine St, Walpole, MA 02081Off Market
- $783,9004 bd2 ba2k sqft78 Pine St, Walpole, MA 02081Off Market
- $961,6004 bd3 ba3.6k sqft96 Pine St, Walpole, MA 02081Off Market
Nearby schools
GreatSchools rating
- 7/10Boyden SchoolGrades: K-5Distance: 0.6 mi
- 6/10Walpole Middle SchoolGrades: 6-8Distance: 2.7 mi
- 8/10Walpole High SchoolGrades: 9-12Distance: 1.7 mi
Schools provided by the listing agent
- Elementary: Boyden
- Middle: Walpole
- High: Walpole
Source: MLS PIN. This data may not be complete. We recommend contacting the local school district to confirm school assignments for this home.
Get a cash offer in 3 minutes
Find out how much your home could sell for in as little as 3 minutes with a no-obligation cash offer.
Estimated market value
$716,900
Get a cash offer in 3 minutes
Find out how much your home could sell for in as little as 3 minutes with a no-obligation cash offer.
Estimated market value
$716,900
- Massachusetts
- Norfolk County
- Walpole
- 02081
- 87 Pine St
