Perfect Pocono Retreat welcomes your family, friends and STR guests to this well maintained 6BR/4Bath getaway in the heart of amenity filled Lake Harmony Estates. Whether winding down in the outdoor hot tub or chilling in front of the fire, this house has it all! Located minutes from skiing, fishing, boating and private lake access, this home was built to entertain while providing a warm & inviting respite from the outside world. Savor the memories & create culinary delights in your granite kitchen w/breakfast bar & spacious dining room. Invite nature into the large living room's sunny windows and warm by the indoor/outdoor stone fireplace. The family rec room hosts another stone fireplace, arcade games, pool table and convenient access to the covered hot tub. Continue the successful tradition of an STR host or make this gem your own personal getaway, come take a look sunshine-I've got the key!
Sold for $920,000
$920,000
87 Pineknoll Dr, Lake Harmony, PA 18624
6beds
2,730sqft
Single Family Residence
Built in 2008
0.47 Acres Lot
$920,200 Zestimate®
$337/sqft
$3,537 Estimated rent
Home value
$920,200
$847,000 - $1.00M
$3,537/mo
Zestimate® history
Owner options
List your home for rent
$3,537/mo
Rent Zestimate®
Find your next renter with Zillow Rental Manager. Plus, with online applications, you can quickly screen prospective tenants – for free.
$3,537/mo
Rent Zestimate®
Refinance and save
$6,929/mo
Est. payment
Refinancing to a lower rate could help reduce your monthly payments and save thousands over the life of the loan.
$6,929/mo
Est. payment
Explore your selling options
Work with a Zillow partner agent
Leverage their expertise and Zillow's premium Showcase listings to get your home seen by more buyers.
Get startedList with your own agent
Get your home in front of millions of buyers by listing it on Zillow.
Learn how to do itSell it yourself
Take full control of how buyers see your home on Zillow by listing For Sale by Owner (FSBO).
List your homeWhat's special
Family rec roomOutdoor hot tubArcade gamesSpacious dining roomPool table
Zillow last checked:
Listing updated:
Listed by:
Kenneth Temborski 570-788-8500,
Aggressive Realty & Rentals LLC
Bought with:
NON MEMBER, 0225194075
Non Subscribing Office
Source: Bright MLS,MLS#: PACC2007564
Facts & features
Interior
Bedrooms & bathrooms
- Bedrooms: 6
- Bathrooms: 4
- Full bathrooms: 4
- Main level bathrooms: 1
- Main level bedrooms: 2
Rooms
- Room types: Living Room, Dining Room, Bedroom 2, Bedroom 3, Bedroom 4, Bedroom 5, Kitchen, Family Room, Bedroom 1, Laundry, Loft, Utility Room, Bedroom 6, Bathroom 1, Bathroom 2, Full Bath
Bedroom 1
- Level: Main
- Area: 120 Square Feet
- Dimensions: 10 X 12
Bedroom 2
- Level: Main
- Area: 120 Square Feet
- Dimensions: 10 X 12
Bedroom 3
- Level: Upper
- Area: 108 Square Feet
- Dimensions: 9 X 12
Bedroom 4
- Level: Upper
- Area: 108 Square Feet
- Dimensions: 9 X 12
Bedroom 5
- Level: Upper
- Area: 132 Square Feet
- Dimensions: 11 X 12
Bedroom 6
- Level: Upper
- Area: 132 Square Feet
- Dimensions: 11 X 12
Bathroom 1
- Level: Main
- Area: 36 Square Feet
- Dimensions: 4 X 9
Bathroom 2
- Level: Upper
- Area: 40 Square Feet
- Dimensions: 5 X 8
Dining room
- Level: Upper
- Area: 180 Square Feet
- Dimensions: 12 X 15
Family room
- Level: Main
- Area: 504 Square Feet
- Dimensions: 24 X 21
Other
- Level: Upper
- Area: 36 Square Feet
- Dimensions: 4 X 9
Other
- Level: Upper
- Area: 36 Square Feet
- Dimensions: 6 X 6
Kitchen
- Level: Upper
- Area: 144 Square Feet
- Dimensions: 12 X 12
Laundry
- Level: Main
- Area: 10 Square Feet
- Dimensions: 2 X 5
Living room
- Level: Upper
- Area: 425 Square Feet
- Dimensions: 17 X 25
Loft
- Level: Upper
- Area: 91 Square Feet
- Dimensions: 7 X 13
Utility room
- Level: Main
- Area: 36 Square Feet
- Dimensions: 6 X 6
Heating
- Baseboard, Electric
Cooling
- Ductless, Ceiling Fan(s), Electric
Appliances
- Included: Tankless Water Heater
- Laundry: Main Level, Laundry Room
Features
- Has basement: No
- Has fireplace: No
Interior area
- Total structure area: 2,730
- Total interior livable area: 2,730 sqft
- Finished area above ground: 2,730
- Finished area below ground: 0
Property
Parking
- Total spaces: 10
- Parking features: Crushed Stone, Gravel, Private, Driveway, Off Street
- Uncovered spaces: 10
Accessibility
- Accessibility features: None
Features
- Levels: Three
- Stories: 3
- Pool features: None
- Has view: Yes
- View description: Trees/Woods
- Waterfront features: Lake
- Body of water: Lake Harmony
Lot
- Size: 0.47 Acres
- Dimensions: 100 x 211
- Features: Interior Lot, Irregular Lot, Level, Year Round Access, Wooded
Details
- Additional structures: Above Grade, Below Grade
- Parcel number: 19B21CII902
- Zoning: R
- Zoning description: Residential
- Special conditions: Standard
Construction
Type & style
- Home type: SingleFamily
- Architectural style: Contemporary
- Property subtype: Single Family Residence
Materials
- Vinyl Siding
- Foundation: Slab
- Roof: Architectural Shingle
Condition
- Very Good
- New construction: No
- Year built: 2008
Utilities & green energy
- Electric: 200+ Amp Service
- Sewer: Public Sewer
- Water: Private, Well
Community & HOA
Community
- Subdivision: Lake Harmony Estates
HOA
- Has HOA: Yes
- Amenities included: Beach Access, Boat Dock/Slip, Boat Ramp, Clubhouse, Common Grounds, Lake, Pier/Dock, Water/Lake Privileges
- Services included: Maintenance Grounds, Management, Pier/Dock Maintenance, Road Maintenance, Snow Removal, Common Area Maintenance
- HOA fee: $952 annually
- HOA name: LHEPOA/PREFERRED MANAGEMENT ASSOCIATES LLC
Location
- Region: Lake Harmony
- Municipality: KIDDER TWP
Financial & listing details
- Price per square foot: $337/sqft
- Tax assessed value: $113,641
- Annual tax amount: $7,690
- Date on market: 5/7/2026
- Listing agreement: Exclusive Right To Sell
- Listing terms: Cash,Conventional
- Inclusions: Turn Key All Furniture, Large / Small Appliances, Hot Tub, Fire Pit, Pool Table & Décor
- Exclusions: Point Central Hub, Router, Modem And Smart Home Access Points (ap's) Are Property Of The Management Company And Shall Be Removed On Or Before Settlement.
- Ownership: Fee Simple
Price history
| Date | Event | Price |
|---|---|---|
| 6/30/2026 | Sold | $920,000-1.6%$337/sqft |
Source:  Bright MLS #PACC2007564 Report a problem Bright MLS #PACC2007564 Report a problem | ||
| 5/27/2026 | Pending sale | $935,000$342/sqft |
Source: Luzerne County AOR #26-2042 Report a problem | ||
| 5/7/2026 | Listed for sale | $935,000+78.1%$342/sqft |
Source: Bright MLS #PACC2007564 Report a problem | ||
| 2/11/2021 | Sold | $525,000+556.3%$192/sqft |
Source: Public Record Report a problem | ||
| 1/23/2007 | Sold | $80,000$29/sqft |
Source: Public Record Report a problem | ||
Public tax history
| Year | Property taxes | Tax assessment |
|---|---|---|
| 2025 | $7,781 +4.6% | $113,641 |
| 2024 | $7,440 +1.2% | $113,641 |
| 2023 | $7,355 | $113,641 |
| 2022 | $7,355 | $113,641 |
| 2021 | $7,355 | $113,641 |
| 2020 | $7,355 +3.2% | $113,641 |
| 2019 | $7,128 | $113,641 |
| 2018 | -- | $113,641 |
| 2017 | $7 | $113,641 |
| 2016 | -- | $113,641 |
| 2015 | -- | $113,641 |
| 2014 | -- | $113,641 |
| 2013 | -- | $113,641 |
| 2012 | -- | $113,641 |
| 2011 | -- | $113,641 |
| 2010 | -- | $113,641 +3688% |
| 2005 | -- | $3,000 |
Find assessor info on the county website
Neighborhood: 18624
Nearby homes
- $678,0005 bd3 ba2.8k sqft81 Pineknoll Dr, Lake Harmony, PA 18624Sold
- $521,4004 bd2 ba2.3k sqft89 Pineknoll Dr, Lake Harmony, PA 18624Off Market
- $434,9005 bd3 ba2.3k sqft79 Pineknoll Dr, Lake Harmony, PA 18624Off Market
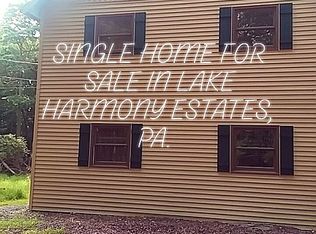
- $510,0004 bd2 ba1.4k sqft97 Pineknoll Dr, Lake Harmony, PA 18624Sold
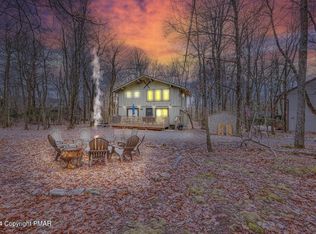
- $275,3003 bd2 ba1.1k sqft82 Pineknoll Dr, Lake Harmony, PA 18624Off Market
- $388,6003 bd1 ba1.2k sqft247 Spring St, Lake Harmony, PA 18624Off Market
- $534,7004 bd3 ba2k sqft75 Pineknoll Dr, Lake Harmony, PA 18624Off Market
- $643,3004 bd2 ba1.2k sqft330 Spring St, Lake Harmony, PA 18624Off Market
Nearby schools
GreatSchools rating
- 5/10Penn/Kidder CampusGrades: PK-8Distance: 2.1 mi
- 5/10Jim Thorpe Area Senior High SchoolGrades: 9-12Distance: 13.6 mi
Schools provided by the listing agent
- District: Jim Thorpe Area
Source: Bright MLS. This data may not be complete. We recommend contacting the local school district to confirm school assignments for this home.
Get a cash offer in 3 minutes
Find out how much your home could sell for in as little as 3 minutes with a no-obligation cash offer.
Estimated market value
$920,200
Get a cash offer in 3 minutes
Find out how much your home could sell for in as little as 3 minutes with a no-obligation cash offer.
Estimated market value
$920,200
- Pennsylvania
- Carbon County
- Lake Harmony
- 18624
- 87 Pineknoll Dr
