Skip main navigation
Sold for $915,000
  • $915,000

    87 Pond View Drive, Port Washington, NY 11050

    2beds
    1,238sqft
    Condominium, Residential
    Built in 2004
    -- sqft lot
    $-- Zestimate®
    $739/sqft
    $-- Estimated rent

    Home value

    Not available

    Estimated sales range

    Not available

    Not available

    Zestimate® history
    Loading
    Loading...

    Owner options

    List your home for rent

    Find your next renter with Zillow Rental Manager. Plus, with online applications, you can quickly screen prospective tenants – for free.

    Learn more
    Refinance and save

    $7,068/mo

    Est. payment

    Refinancing to a lower rate could help reduce your monthly payments and save thousands over the life of the loan.

    See today's rates

    $7,068/mo

    Est. payment

    Explore your selling options

    Work with a Zillow partner agent

    Leverage their expertise and Zillow's premium Showcase listings to get your home seen by more buyers.

    Get started

    List with your own agent

    Get your home in front of millions of buyers by listing it on Zillow.

    Learn how to do it

    Sell it yourself

    Take full control of how buyers see your home on Zillow by listing For Sale by Owner (FSBO).

    List your home

    What's special

    Custom outfitted closets throughoutFull renovated bathLg washer and dryerCommunity poolGas heatDedicated parking spaceBosch dishwasher
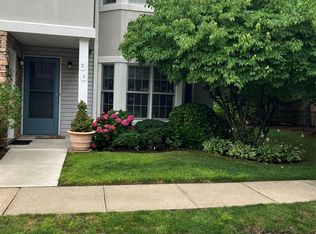
    This extraordinary first floor end unit at the coveted 55+ senior living Mill Pond Acres offers a true mint move in living space. Bright and sunny entry into the combined Living Room and Dining area plus wonderful new kitchen with quartz counters, French Door LG refrigerator, Bosch dishwasher, Bosh 5 burner gas range, XO microwave and Victory range hood. LG washer and dryer. Primary bedroom with beautiful up to the minute features and full renovated bath. Full renovated hall/guest bath. Both baths have radiant heated floors. Second bedroom/den features sliders to patio and grassy common area. Gas heat, custom outfitted closets throughout, New shades are remote and new luxury flooring throughout. CAC. Alarm system, Google Nest. Dedicated parking space. Community pool, tennis, clubhouse, So much more! There is a one time fee of 1% to condo management at closing.

    Zillow last checked:

    Listing updated:

    Listed by:

    Karen B. Morrison CBR,

    Daniel Gale Sothebys Intl Rlty 516-883-2900

    Bought with:

    Pauline Cremins, 10401288271

    Douglas Elliman Real Estate

    Source: OneKey® MLS as distributed by MLS GRID,MLS#: 1005874MLS Logo

    Facts & features

    Interior

    Bedrooms & bathrooms
    • Bedrooms: 2
    • Bathrooms: 2
    • Full bathrooms: 2
    Heating
    • Natural Gas
    Cooling
    • Central Air
    Appliances
    • Included: Dishwasher, Dryer, Gas Range, Range, Refrigerator
    Features
    • First Floor Bedroom, First Floor Full Bath, Natural Woodwork, Open Floorplan, Open Kitchen, Primary Bathroom
    • Attic: None
    • Common walls with other units/homes: 1 Common Wall
    Interior area
    • Total structure area: 1,238
    • Total interior livable area: 1,238 sqft

    Property

    Parking
    • Total spaces: 1
    • Parking features: Parking Lot, Private
    Lot
    • Size: 31.63 Acres
    Details
    • Parcel number: 223904J000775UCA020800135
    • Special conditions: None

    Construction

    Type & style
    • Home type: Condo
    • Architectural style: Garden
    • Property subtype: Condominium, Residential
    • Attached to another structure: Yes
    Materials
    • Shingle Siding
    Condition
    • Year built: 2004

    Utilities & green energy

    • Sewer: Public Sewer
    • Water: Public
    • Utilities for property: Cable Available, Electricity Connected, Natural Gas Connected, Phone Available, Sewer Connected, Water Connected

    Community & HOA

    Community
    • Senior community: Yes
    HOA
    • Has HOA: Yes
    • Amenities included: Clubhouse, Gated, Landscaping, Maintenance, Maintenance Grounds, Pool, Snow Removal, Tennis Court(s), Trash
    • Services included: Common Area Maintenance, Maintenance Structure, Maintenance Grounds, Pool Service, Snow Removal, Trash
    • HOA fee: $687 monthly
    Location
    • Region: Pt Washington

    Financial & listing details

    • Price per square foot: $739/sqft
    • Tax assessed value: $694
    • Annual tax amount: $12,018
    • Date on market: 5/28/2026
    • Cumulative days on market: 79 days
    • Listing agreement: Exclusive Right To Sell
    • Electric utility on property: Yes

    Price history

    DateEventPrice
    10/13/2026Sold$915,000-3.6%$739/sqft
    Source: OneKey® MLS as distributed by MLS GRID #1005874 Report a problem
    8/15/2026Pending sale$949,000$767/sqft
    Source: OneKey® MLS as distributed by MLS GRID #1005874 Report a problem
    7/31/2026Price change$949,000-2.1%$767/sqft
    Source: OneKey® MLS as distributed by MLS GRID #1005874 Report a problem
    7/17/2026Price change$969,000-3%$783/sqft
    Source: OneKey® MLS as distributed by MLS GRID #1005874 Report a problem
    5/28/2026Listed for sale$999,000-4.9%$807/sqft
    Source: OneKey® MLS as distributed by MLS GRID #1005874 Report a problem
    9/19/2025Sold$1,050,000$848/sqft
    Source: OneKey® MLS as distributed by MLS GRID #894075 Report a problem
    8/14/2025Pending sale$1,050,000$848/sqft
    Source: OneKey® MLS as distributed by MLS GRID #894075 Report a problem
    7/27/2025Listed for sale$1,050,000+81%$848/sqft
    Source: OneKey® MLS as distributed by MLS GRID #894075 Report a problem
    10/30/2024Sold$580,000-2.3%$468/sqft
    Source: OneKey® MLS as distributed by MLS GRID #H6315919 Report a problem
    8/30/2024Pending sale$593,750$480/sqft
    Source: OneKey® MLS as distributed by MLS GRID #H6315919 Report a problem
    7/30/2024Price change$593,750-5%$480/sqft
    Source: OneKey® MLS as distributed by MLS GRID #H6315919 Report a problem
    6/29/2024Listed for sale$625,000+4.3%$505/sqft
    Source: OneKey® MLS as distributed by MLS GRID #H6315919 Report a problem
    5/4/2019Listing removed$599,000$484/sqft
    Source: LAFFEY REAL ESTATE #3030034 Report a problem
    2/4/2019Price change$599,000-7.7%$484/sqft
    Source: LAFFEY REAL ESTATE #3030034 Report a problem
    12/10/2018Price change$649,000-1.5%$524/sqft
    Source: LAFFEY REAL ESTATE #3030034 Report a problem
    11/26/2018Price change$658,888-3.1%$532/sqft
    Source: LAFFEY REAL ESTATE #3030034 Report a problem
    8/6/2018Price change$680,000-0.7%$549/sqft
    Source: LAFFEY REAL ESTATE #3030034 Report a problem
    6/19/2018Price change$685,000-1.9%$553/sqft
    Source: LAFFEY REAL ESTATE #3030034 Report a problem
    5/16/2018Price change$698,000-2.4%$564/sqft
    Source: LAFFEY REAL ESTATE #3030034 Report a problem
    5/6/2018Listed for sale$715,000$578/sqft
    Source: LAFFEY REAL ESTATE #3030034 Report a problem
    2/3/2018Listing removed$3,300$3/sqft
    Source: Douglas Elliman Real Estate #2997535 Report a problem
    1/22/2018Price change$3,300-2.9%$3/sqft
    Source: Douglas Elliman Real Estate #2997535 Report a problem
    1/18/2018Listed for rent$3,400$3/sqft
    Source: Douglas Elliman Real Estate #2997535 Report a problem

    Public tax history

    YearProperty taxesTax assessment
    2020$11,259 +19.1%$1,075
    2019$9,450 $1,075
    2018$9,450 +0.5%$1,075
    2017$9,404 +5.7%$1,075
    2016$8,893 +212.1%$1,075
    2015$2,849 -2.1%$1,075
    2013$2,910 +10.1%$1,075
    2012$2,642 -49.7%$1,075 -3%
    2011$5,248 +11.1%$1,108 +1.6%
    2010$4,723 $1,091 +4.1%
    2009-- $1,048 +6%
    2008-- $989 -0.7%
    2006-- $996 +1031.8%
    2005-- $88
    Find assessor info on the county website

    Neighborhood: Port Washington North

    Nearby schools

    GreatSchools rating
    Schools provided by the listing agent
    • Elementary: Guggenheim Elementary School
    • Middle: Carrie Palmer Weber Middle School
    • High: Paul D Schreiber Senio High School

    Source: OneKey® MLS as distributed by MLS GRID. This data may not be complete. We recommend contacting the local school district to confirm school assignments for this home.