Skip main navigation
Pending
  • $325,000

    87 Poplar Ln, Salt Lick, KY 40371

    4beds
    1,902sqft
    : 
    Loading
    Get pre-qualified
    Single Family Residence
    Built in 2026
    1.25 Acres Lot
    $319,700 Zestimate®
    $171/sqft
    $-- HOA

    What's special

    Large pantryGenerous countertop areaCovered back patio areaSeparate laundry areaInviting open-concept layoutAbundant cabinet space
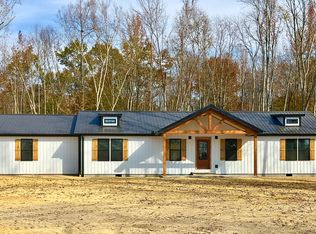
    Currently, under construction in the highly desirable Riverside Estates Subdivision in Salt Lick, KY, this beautiful new build offers the perfect blend of modern design, functionality, and peaceful country living. Situated on Lot #5, this home features 4 spacious bedrooms, 2.5 bathrooms, and a 1-car attached garage, providing ample space for families of all sizes. Step inside to an inviting open-concept layout where the living room and kitchen seamlessly flow together, creating the ideal space for both everyday living and entertaining. The kitchen is designed with both style and practicality in mind, featuring abundant cabinet space, generous countertop area, and a large pantry to meet all your storage needs. A separate laundry area adds additional convenience and functionality to the home. The primary suite provides a private retreat, while the additional bedrooms offer flexibility for guests, a home office, or growing families. With 2.5 bathrooms, this home ensures both comfort and convenience for daily living. Outside, you'll find a cleared lot with plenty of space for outdoor activities, making it perfect for families, pets, or simply enjoying the open space. The covered back patio area is located in the backyard and is a standout feature, offering the perfect spot to relax, entertain guests, or unwind after a long day. Enjoy peaceful evenings overlooking the pond—whether you're casting a line or simply taking in the quiet surroundings, this property offers a true escape from the hustle and bustle. Get your offers in early! With an accepted offer, buyers may have the opportunity to help customize select finishes and features, allowing you to truly make this home your own. Conveniently located just a short drive from Cave Run Lake, you'll have easy access to boating, fishing, and outdoor recreation. This property is also centrally located between Morehead and Owingsville, offering the perfect balance of quiet living with convenient access to shopping, dining, and everyday amenities. Don't miss your opportunity to own a brand-new home in one of the area's most sought-after neighborhoods.
    97 days
    |
    42
    |
    0
    |

    Zillow last checked:

    Listing updated:

    Listed by:

    Amanda Midkiff 606-462-0352,

    CENTURY 21 Advantage Realty

    Source: Imagine MLS,MLS#: 26006521MLS Logo

      Facts & features

      Interior

      Bedrooms & bathrooms
      • Bedrooms: 4
      • Bathrooms: 3
      • Full bathrooms: 2
      • 1/2 bathrooms: 1
      Primary bedroom
      • Level: First
      Bedroom 1
      • Level: First
      Bedroom 2
      • Level: First
      Bedroom 3
      • Level: First
      Primary bathroom
      • Level: First
      Bathroom 1
      • Description: Half Bath
      • Level: First
      Bathroom 2
      • Description: Full Bath
      • Level: First
      Bathroom 3
      • Description: Full Bath
      • Level: First
      Kitchen
      • Level: First
      Living room
      • Level: First
      Other
      • Description: Pantry
      • Level: First
      Utility room
      • Level: First
      Heating
      • Heat Pump
      Cooling
      • Heat Pump
      Appliances
      • Included: Dishwasher, Microwave, Refrigerator, Range
      • Laundry: Electric Dryer Hookup, Washer Hookup
      Features
      • Walk-In Closet(s), Ceiling Fan(s), Soaking Tub
      • Flooring: Laminate
      • Basement: Crawl Space
      • Has fireplace: No
      Interior area
      • Total structure area: 1,902
      • Total interior livable area: 1,902 sqft
      • Finished area above ground: 1,902
      • Finished area below ground: 0

      Property

      Parking
      • Total spaces: 1
      • Parking features: Driveway, Garage Faces Side
      • Garage spaces: 1
      • Has uncovered spaces: Yes
      Features
      • Levels: One
      • Exterior features: Other
      • Fencing: None
      Lot
      • Size: 1.25 Acres
      Details
      • Additional structures: Other
      • Parcel number: 0680000015.23

      Construction

      Type & style
      • Home type: SingleFamily
      • Architectural style: Barndominium
      • Property subtype: Single Family Residence
      Materials
      • Metal Siding
      • Foundation: Block
      • Roof: Metal
      Condition
      • New Construction
      • Year built: 2026
      Details
      • Warranty included: Yes

      Utilities & green energy

      • Sewer: Septic Tank
      • Water: Public

      Community & HOA

      Community
      • Subdivision: Rural
      HOA
      • Has HOA: No
      Location
      • Region: Salt Lick

      Financial & listing details

      • Price per square foot: $171/sqft
      • Date on market: 3/30/2026

        Estimated market value

        $319,700

        $304,000 - $336,000

        $2,139/mo

        Price history

        DateEventPrice
        5/18/2026Pending sale$325,000$171/sqft
        Source: Imagine MLS #26006521 Report a problem
        3/30/2026Listed for sale$325,000$171/sqft
        Source: Imagine MLS #26006521 Report a problem

        Public tax history

        Tax history is unavailable.

        Monthly payment

        Est. payment

        Payment breakdown

        Explore the cost of this home by adjusting the details. Changes won't be saved.
        All calculations are estimates and provided by Zillow, Inc. for informational purposes only. Actual amounts may vary.
        HOA fees may include property taxes on listings classified as Co-Ops. Contact the listing agent and/or owner for fee details.
        Mortgage interest rates are dependent on a number of factors, including credit score, down payment, and repayment length. Interest rate data provided by Zillow Group Marketplace, Inc. as of 1/1/1970 from various mortgage lenders with which we have lead or other similar arrangements; the Estimated Payment is an average of those rates.
        See how much you could borrow to make a competitive offer.

        Climate risks

        Neighborhood: 40371

        Getting around

        0 / 100
        Car-Dependent
        25 / 100
        Somewhat Bikeable

        Nearby schools

        GreatSchools rating
        Schools provided by the listing agent
        • Elementary: Crossroads
        • Middle: Bath Co
        • High: Bath Co

        Source: Imagine MLS. This data may not be complete. We recommend contacting the local school district to confirm school assignments for this home.

        A local agent can set up tours, give advice and negotiate with sellers.

        Browse local experts

        Similar homes

        Skip to the end of the carouselSkip to the beginning of the carousel