Skip main navigation
Pending
  • Price cut: $18K (8/3)
    $399,000

    87 Redondo Rd, Jemez Springs, NM 87025

    2beds
    1,722sqft
    : 
    $2,576/mo
    Get pre-qualified
    Single Family Residence
    Built in 1973
    1.15 Acres Lot
    $-- Zestimate®
    $232/sqft
    $-- HOA

    What's special

    Well-maintained single-storyTwo bedrooms plus office
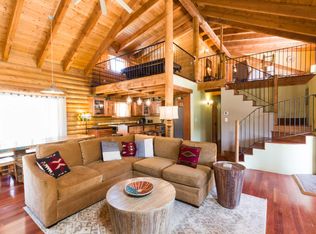
    It won't last at this new price! If you want breathtaking mountain views every morning and the quietness of the mountains, come see this home! About the same elevation as Santa Fe, this home will offer a little snow in winter and not-so-hot summers! Well-maintained single-story on over an acre of usable land. Designed for comfort & functionality, this home features forced-air heating and air conditioning - a true luxury in the Jemez area! All appliances, including washer & dryer. Two bedrooms, plus office. Beautifully remodeled bath showcases custom tile work. Two door oversized garage/shop. Detached unfinished studio. Enjoy the convenience of city water, county-maintained road, and no HOA rules. Outdoor living area is a dream and takes full advantage of the spectacular mountain views. Come put your feet up and take in the incredible views - this is Jemez living! Only 45 minutes to Los Alamos or Rio Rancho! P.S. Homeowner's wildfire zone insurance available thru New Mexico Property Insurance Program for only $1587 per year for $450,000 of coverage.
    137 days
    |
    524
    |
    31
    |

    Zillow last checked:

    Listing updated:

    Listed by:

    Mary S. Carlson 505-238-5791,

    Oso Realty LLC 505-238-5791

    Source: SWMLS,MLS#: 1100551MLS Logo

      Facts & features

      Interior

      Bedrooms & bathrooms
      • Bedrooms: 2
      • Bathrooms: 2
      • 3/4 bathrooms: 1
      • 1/2 bathrooms: 1
      Primary bedroom
      • Level: Main
      • Area: 180
      • Dimensions: 15 x 12
      Bedroom 2
      • Level: Main
      • Area: 121
      • Dimensions: 11 x 11
      Kitchen
      • Level: Main
      • Area: 84
      • Dimensions: 12 x 7
      Living room
      • Level: Main
      • Area: 285
      • Dimensions: 19 x 15
      Office
      • Description: Could be 3rd Bedroom
      • Level: Main
      • Area: 160
      • Dimensions: Could be 3rd Bedroom
      Heating
      • Forced Air, Pellet Stove
      Cooling
      • Refrigerated
      Appliances
      • Included: Built-In Electric Range, Dryer, Dishwasher, Refrigerator, Washer
      • Laundry: Electric Dryer Hookup
      Features
      • Ceiling Fan(s), High Speed Internet, Main Level Primary
      • Flooring: Carpet, Tile, Vinyl
      • Windows: Double Pane Windows, Insulated Windows
      • Has basement: No
      • Number of fireplaces: 1
      • Fireplace features: Pellet Stove
      Interior area
      • Total structure area: 1,722
      • Total interior livable area: 1,722 sqft

      Property

      Parking
      • Total spaces: 3
      • Parking features: Detached, Garage, Oversized, Workshop in Garage, RV Access/Parking
      • Garage spaces: 2
      • Carport spaces: 1
      • Covered spaces: 3
      Features
      • Levels: One
      • Stories: 1
      • Patio & porch: Deck, Open, Patio
      • Exterior features: Deck, Private Yard, Propane Tank - Owned
      • Has view: Yes
      Lot
      • Size: 1.15 Acres
      • Features: Views, Wooded
      Details
      • Additional structures: Second Garage, Garage(s), Outbuilding, Poultry Coop, RV/Boat Storage
      • Parcel number: 1012106017429
      • Zoning description: RR

      Construction

      Type & style
      • Home type: SingleFamily
      • Architectural style: Mountain
      • Property subtype: Single Family Residence
      Materials
      • Frame
      • Foundation: Block, Concrete Perimeter
      • Roof: Metal,Pitched
      Condition
      • Resale
      • New construction: No
      • Year built: 1973
      Details
      • Builder name: Barr

      Utilities & green energy

      • Sewer: Septic Tank
      • Water: Public
      • Utilities for property: Cable Not Available, Electricity Connected, Natural Gas Not Available, Propane, Phone Available, Sewer Not Available, Water Connected
      Green energy
      • Energy generation: None

      Community & HOA

      Community
      • Subdivision: Madera Verde
      Location
      • Region: Jemez Springs

      Financial & listing details

      • Price per square foot: $232/sqft
      • Tax assessed value: $84,285
      • Annual tax amount: $625
      • Date on market: 3/26/2026
      • Cumulative days on market: 108 days
      • Listing terms: Cash,Conventional,FHA,VA Loan

        Estimated market value

        Not available

        Estimated sales range

        Not available

        Not available

        Price history

        DateEventPrice
        8/7/2026Pending sale$399,000$232/sqft
        Source: SWMLS #1100551 Report a problem
        8/3/2026Price change$399,000-4.3%$232/sqft
        Source: SWMLS #1100551 Report a problem
        6/29/2026Listed for sale$417,000$242/sqft
        Source: SWMLS #1100551 Report a problem
        6/11/2026Pending sale$417,000$242/sqft
        Source: SWMLS #1100551 Report a problem
        5/30/2026Price change$417,000-4.1%$242/sqft
        Source: SWMLS #1100551 Report a problem
        5/19/2026Listed for sale$435,000$253/sqft
        Source: SWMLS #1100551 Report a problem
        5/10/2026Pending sale$435,000$253/sqft
        Source: SWMLS #1100551 Report a problem
        3/12/2026Listed for sale$435,000+135.1%$253/sqft
        Source: SWMLS #1099704 Report a problem
        9/24/2018Sold--
        Source: SWMLS #926587 Report a problem
        8/18/2018Pending sale$185,000$107/sqft
        Source: Realty One of New Mexico #926587 Report a problem
        8/18/2018Listed for sale$185,000$107/sqft
        Source: Realty One of New Mexico #926587 Report a problem

        Public tax history

        YearProperty taxesTax assessment
        2025$599 -1.4%$28,095 +3%
        2024$607 +3.5%$27,277 +3%
        2023$586 +1.7%$26,483 +3%
        2022$576 +1.6%$25,712 +3%
        2021$567 $24,963
        2020$567 -0.7%$24,963
        2019$571 +20.2%$24,963
        2018$475 -17.3%$24,963
        2017$575 $24,963
        2016$575 +1.1%$24,963
        2014$569 $24,963 +8.7%
        2013$569 $22,963 -74.5%
        2011-- $90,000
        Find assessor info on the county website

        Monthly payment

        Est. payment

        Payment breakdown

        Explore the cost of this home by adjusting the details. Changes won't be saved.
        All calculations are estimates and provided by Zillow, Inc. for informational purposes only. Actual amounts may vary.
        HOA fees may include property taxes on listings classified as Co-Ops. Contact the listing agent and/or owner for fee details.
        Mortgage interest rates are dependent on a number of factors, including credit score, down payment, and repayment length. Interest rate data provided by Zillow Group Marketplace, Inc. as of 1/1/1970 from various mortgage lenders with which we have lead or other similar arrangements; the Estimated Payment is an average of those rates.
        See how much you could borrow to make a competitive offer.

        Climate risks

        Neighborhood: 87025

        Getting around

        3 / 100
        Car-Dependent
        1 / 100
        Somewhat Bikeable

        Nearby schools

        GreatSchools rating

        A local agent can set up tours, give advice and negotiate with sellers.

        Browse local experts