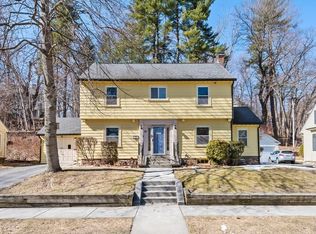
Offer deadline 3/18/25, 12pm. Settle into this Center Entrance Colonial in desirable West Side neighborhood. Features include generously-sized living and dining rooms and a cabinet-packed spacious kitchen filled with extras such as a pantry closet, wine fridge, pot filler at stove and task lighting throughout. Sliders from kitchen to composite deck overlooks a peaceful wooded backyard. Cuddle up in the cozy music/reading room off the living room, host dinner in the formal dining room with built-in china hutch and drawers. The den behind kitchen can be a 4th bedroom if needed. Primary Bedroom provides you with two walk-in closets, BR2 also has a walk-in closet. You'll find even more storage in the built-in linen cabinet in the upstairs hallway. Hardwood flooring throughout. Six mini-splits installed within past 3 years throughout home. Leased solar gives you the opportunity to 'Go Green', and a Tesla Car charger near garage is ready for your EV.
Sold for $550,000
$550,000
87 Richmond Ave, Worcester, MA 01602
3beds
1,742sqft
Single Family Residence
Built in 1923
0.26 Acres Lot
$587,500 Zestimate®
$316/sqft
$3,240 Estimated rent
Home value
$587,500
$558,000 - $617,000
$3,240/mo
Zestimate® history
Owner options
List your home for rent
$3,240/mo
Rent Zestimate®
Find your next renter with Zillow Rental Manager. Plus, with online applications, you can quickly screen prospective tenants – for free.
$3,240/mo
Rent Zestimate®
Refinance and save
$3,550/mo
Est. payment
Refinancing to a lower rate could help reduce your monthly payments and save thousands over the life of the loan.
$3,550/mo
Est. payment
Explore your selling options
Work with a Zillow partner agent
Leverage their expertise and Zillow's premium Showcase listings to get your home seen by more buyers.
Get startedList with your own agent
Get your home in front of millions of buyers by listing it on Zillow.
Learn how to do itSell it yourself
Take full control of how buyers see your home on Zillow by listing For Sale by Owner (FSBO).
List your homeWhat's special
Composite deckFormal dining roomWalk-in closetsHardwood flooringCabinet-packed spacious kitchenPantry closetBuilt-in china hutch
Zillow last checked:
Listing updated:
Listed by:
Marcia Canter 508-826-9722,
Lamacchia Realty, Inc. 508-290-0303
Bought with:
Alisa Waskevich
Waskevich Realty Group
Source: MLS PIN,MLS#: 73343887
Facts & features
Interior
Bedrooms & bathrooms
- Bedrooms: 3
- Bathrooms: 2
- Full bathrooms: 1
- 1/2 bathrooms: 1
Primary bedroom
- Features: Walk-In Closet(s), Flooring - Hardwood
- Level: Second
- Area: 228
- Dimensions: 12 x 19
Bedroom 2
- Features: Walk-In Closet(s), Flooring - Hardwood
- Level: Second
- Area: 143
- Dimensions: 13 x 11
Bedroom 3
- Features: Flooring - Hardwood
- Level: Second
- Area: 88
- Dimensions: 8 x 11
Primary bathroom
- Features: No
Bathroom 1
- Features: Bathroom - Full
- Level: Second
Bathroom 2
- Features: Bathroom - Half
- Level: First
Dining room
- Features: Flooring - Hardwood
- Level: First
- Area: 154
- Dimensions: 14 x 11
Kitchen
- Features: Bathroom - Half, Flooring - Hardwood, Balcony / Deck, Countertops - Stone/Granite/Solid, Wine Chiller
- Level: First
- Area: 315
- Dimensions: 21 x 15
Living room
- Features: Flooring - Hardwood, Cable Hookup
- Level: First
- Area: 228
- Dimensions: 12 x 19
Heating
- Natural Gas, Electric, Ductless
Cooling
- Ductless
Appliances
- Included: Electric Water Heater, Range, Dishwasher, Disposal, Microwave, Refrigerator, Washer, Dryer
- Laundry: In Basement
Features
- Den, Sitting Room
- Flooring: Wood, Flooring - Hardwood
- Basement: Full,Unfinished
- Number of fireplaces: 1
- Fireplace features: Living Room
Interior area
- Total structure area: 1,742
- Total interior livable area: 1,742 sqft
- Finished area above ground: 1,742
- Finished area below ground: 0
Property
Parking
- Total spaces: 5
- Parking features: Detached, Garage Door Opener, Off Street, Paved
- Garage spaces: 1
- Uncovered spaces: 4
Accessibility
- Accessibility features: No
Features
- Patio & porch: Deck - Composite
- Exterior features: Deck - Composite, Rain Gutters
Lot
- Size: 0.26 Acres
- Features: Wooded
Details
- Parcel number: M:11 B:039 L:00001,1773708
- Zoning: RS-10
Construction
Type & style
- Home type: SingleFamily
- Architectural style: Colonial
- Property subtype: Single Family Residence
Materials
- Foundation: Stone
- Roof: Shingle
Condition
- Year built: 1923
Utilities & green energy
- Electric: Circuit Breakers
- Sewer: Public Sewer
- Water: Public
- Utilities for property: for Electric Range
Community & HOA
Community
- Features: Public Transportation, Medical Facility, Public School
- Subdivision: West Side
HOA
- Has HOA: No
Location
- Region: Worcester
Financial & listing details
- Price per square foot: $316/sqft
- Tax assessed value: $458,600
- Annual tax amount: $6,306
- Date on market: 1/18/2026
- Listing terms: Contract
Price history
| Date | Event | Price |
|---|---|---|
| 5/6/2025 | Sold | $550,000+10.8%$316/sqft |
Source: MLS PIN #73343887 Report a problem | ||
| 3/11/2025 | Listed for sale | $496,500+57.6%$285/sqft |
Source: MLS PIN #73343887 Report a problem | ||
| 1/18/2018 | Sold | $315,000+1.6%$181/sqft |
Source: Public Record Report a problem | ||
| 12/6/2017 | Pending sale | $309,900$178/sqft |
Source: Re/Max Vision #72259644 Report a problem | ||
| 11/29/2017 | Listed for sale | $309,900+12.3%$178/sqft |
Source: Re/Max Vision #72259644 Report a problem | ||
| 9/21/2012 | Sold | $276,000-3.1%$158/sqft |
Source: Public Record Report a problem | ||
| 7/19/2012 | Listed for sale | $284,900-2.4%$164/sqft |
Source: RE/MAX Traditions #71410739 Report a problem | ||
| 8/26/2005 | Sold | $292,000+136.8%$168/sqft |
Source: Public Record Report a problem | ||
| 5/18/1995 | Sold | $123,300$71/sqft |
Source: Public Record Report a problem | ||
Public tax history
| Year | Property taxes | Tax assessment |
|---|---|---|
| 2025 | $6,457 +2.4% | $489,500 +6.7% |
| 2024 | $6,306 +3.8% | $458,600 +8.2% |
| 2023 | $6,076 +7.9% | $423,700 +14.5% |
| 2022 | $5,631 +5.4% | $370,200 +12.9% |
| 2021 | $5,340 +0.3% | $328,000 +4.7% |
| 2020 | $5,324 -0.3% | $313,200 +5.6% |
| 2019 | $5,341 +0.9% | $296,700 +6% |
| 2018 | $5,295 +4.3% | $280,000 +6% |
| 2017 | $5,078 -0.6% | $264,200 +6.5% |
| 2016 | $5,111 +2.7% | $248,000 |
| 2015 | $4,977 +3.8% | $248,000 +1.1% |
| 2014 | $4,795 +12.3% | $245,400 +6.8% |
| 2013 | $4,270 +13.4% | $229,800 +3.6% |
| 2012 | $3,766 +8.6% | $221,800 -3.1% |
| 2010 | $3,468 -10.5% | $228,900 -20.2% |
| 2009 | $3,873 -1.2% | $286,900 -8.3% |
| 2008 | $3,921 +5% | $312,700 +1.3% |
| 2007 | $3,736 +3.6% | $308,800 +7.3% |
| 2006 | $3,607 +2.2% | $287,900 +7.5% |
| 2005 | $3,531 +1.4% | $267,900 +13.5% |
| 2004 | $3,482 +8.1% | $236,100 +18.5% |
| 2003 | $3,221 +15.1% | $199,300 +27.1% |
| 2002 | $2,799 +17.9% | $156,800 +21.9% |
| 2000 | $2,375 +18.2% | $128,600 +19.5% |
| 1997 | $2,009 | $107,600 |
Find assessor info on the county website
Neighborhood: 01602
Nearby homes
- $415,7003 bd1 ba1.4k sqft89 Richmond Ave, Worcester, MA 01602Off Market
- $484,6003 bd1 ba1.4k sqft85 Richmond Ave, Worcester, MA 01602Off Market
- $394,8003 bd1 ba1.5k sqft95 Richmond Ave, Worcester, MA 01602Off Market
- $455,5003 bd2 ba1.6k sqft81 Richmond Ave, Worcester, MA 01602Sold
- $443,2003 bd1 ba1.6k sqft94 Richmond Ave, Worcester, MA 01602Off Market
- $442,2004 bd1 ba1.7k sqft90 Richmond Ave, Worcester, MA 01602Off Market
- $423,2002 bd1 ba1.5k sqft99 Richmond Ave, Worcester, MA 01602Off Market
- $452,7003 bd2 ba1.6k sqft84 Richmond Ave, Worcester, MA 01602Off Market
Nearby schools
GreatSchools rating
- 8/10Flagg Street SchoolGrades: K-6Distance: 0.3 mi
- 4/10Forest Grove Middle SchoolGrades: 7-8Distance: 1.2 mi
- 4/10Doherty Memorial High SchoolGrades: 9-12Distance: 1 mi
Schools provided by the listing agent
- Elementary: Flagg Street
- Middle: Forest Grove Ms
- High: Doherty Hs
Source: MLS PIN. This data may not be complete. We recommend contacting the local school district to confirm school assignments for this home.
Get a cash offer in 3 minutes
Find out how much your home could sell for in as little as 3 minutes with a no-obligation cash offer.
Estimated market value
$587,500
Get a cash offer in 3 minutes
Find out how much your home could sell for in as little as 3 minutes with a no-obligation cash offer.
Estimated market value
$587,500
- Massachusetts
- Worcester County
- Worcester
- 01602
- 87 Richmond Ave
