Skip main navigation
Off market
  • $2,220,400

    87 Rockland Ave, Larchmont, NY 10538

    5beds
    3,192sqft
    Colonial
    Built in 1939
    8,211 Square Feet Lot
    $2,220,400 Zestimate®
    $696/sqft
    $7,889 Estimated rent

    Home value

    $2,220,400

    $2.04M - $2.42M

    $7,889/mo

    Zestimate® history
    Loading
    Loading...

    Owner options

    List your home for rent

    $7,889/mo

    Rent Zestimate®

    Find your next renter with Zillow Rental Manager. Plus, with online applications, you can quickly screen prospective tenants – for free.

    Learn more

    $7,889/mo

    Rent Zestimate®

    Refinance and save

    $15,056/mo

    Est. payment

    Refinancing to a lower rate could help reduce your monthly payments and save thousands over the life of the loan.

    See today's rates

    $15,056/mo

    Est. payment

    Explore your selling options

    Work with a Zillow partner agent

    Leverage their expertise and Zillow's premium Showcase listings to get your home seen by more buyers.

    Get started

    List with your own agent

    Get your home in front of millions of buyers by listing it on Zillow.

    Learn how to do it

    Sell it yourself

    Take full control of how buyers see your home on Zillow by listing For Sale by Owner (FSBO).

    List your home

    What's special


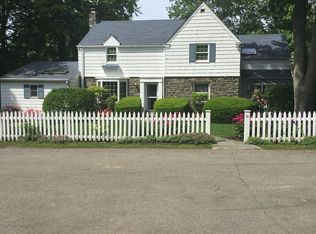
    Fully renovated & expanded Shingle-Style Colonial offers "like-new" construction in Murray Avenue Elementary! Across the street from the Leatherstocking Nature Trail & reservoir for endless nature walks, trail runs, mountain biking! Redesigned & styled with best finishes throughout, the open floor plan offers easy living & entertaining. Open foyer with side stair, updated powder room, formal dining room with fireplace open to breakfast room, new, modern custom high end chef's level kitchen with top of the line appliances and center island anchors first floor and opens to the light filled Great Room with tree top views and access to rear deck, open and covered rear patio and level yard. First floor den/en suite guest bedrooms. Private master suite with trey ceiling wrapped in windows with tree top views, ultra luxe marble bath and fully outfitted walk-in closet. Three additional bedrooms, one en suite, two others share updated hall bath. Walk out lower level recreation/gym, new full bath, bonus/storage. Mudroom, laundry, attached 1 car garage.

    This property is not currently displayed as for sale or rent on Zillow. This may be different from what's on other websites or public sources.

    Facts & features

    Interior

    Bedrooms & bathrooms
    • Bedrooms: 5
    • Bathrooms: 6
    • Full bathrooms: 5
    • 1/2 bathrooms: 1
    Heating
    • Radiant, Gas
    Cooling
    • Central
    Appliances
    • Included: Dishwasher, Dryer, Garbage disposal, Microwave, Refrigerator, Washer
    Features
    • Vaulted Ceiling, Granite Countertops, Pantry, Wine Cooler, Walk-In Closet(s), Eat-in Kitchen, Hardwood Floors As Seen, Master Bath, Dishwasher, Dryer, Light Fixtures, Refrigerator, Shades/Blinds, Washer, Screens, Chandelier, 1st Floor Bedrm, Disposal, Walk Out Basement, Flat Screen TV Bracket, Formal Dining Room, Sprinkler Lawn Sys, Speakers Indoor, Dehumidifier
    • Flooring: Hardwood
    • Basement: Finished, Full, Walk-Out Access
    • Has fireplace: Yes
    Interior area
    • Structure area source: Municipality
    • Total interior livable area: 3,192 sqft

    Property

    Parking
    • Parking features: Garage - Attached
    Features
    • Patio & porch: Deck
    • Exterior features: Shingle (Not Wood)
    Lot
    • Size: 8,211 Square Feet
    • Features: Level
    Details
    • Parcel number: 553200210328

    Construction

    Type & style
    • Home type: SingleFamily
    • Architectural style: Colonial
    • Property subtype: Colonial
    Materials
    • Wood
    Condition
    • Year built: 1939
    • Major remodel year: 2014

    Utilities & green energy

    • Sewer: Sewer
    • Water: Municipal

    Community & HOA

    Location
    • Region: Larchmont

    Financial & listing details

    • Price per square foot: $696/sqft
    • Tax assessed value: $1,702,000

    Price history

    DateEventPrice
    12/19/2019Sold$1,438,000+2.8%$451/sqft
    Source: OneKey® MLS as distributed by MLS GRID #H5021256 Report a problem
    9/19/2019Listing removed$1,399,000$438/sqft
    Source: Houlihan Lawrence #5021256 Report a problem
    9/19/2019Pending sale$1,399,000$438/sqft
    Source: Houlihan Lawrence #5021256 Report a problem
    9/5/2019Listed for sale$1,399,000-8.3%$438/sqft
    Source: Houlihan Lawrence #5021256 Report a problem
    8/4/2019Listing removed$1,525,000$478/sqft
    Source: Compass Greater NY, LLC #4960974 Report a problem
    6/21/2019Listed for sale$1,525,000+2%$478/sqft
    Source: Compass Greater NY, LLC #4960974 Report a problem
    8/19/2018Listing removed$1,495,000$468/sqft
    Source: Compass Greater NY, LLC #4832362 Report a problem
    7/12/2018Listed for sale$1,495,000-9.3%$468/sqft
    Source: Compass Greater NY, LLC #4832362 Report a problem
    3/31/2018Listing removed$1,649,000$517/sqft
    Source: Houlihan Lawrence #4805728 Report a problem
    2/15/2018Listed for sale$1,649,000+69.1%$517/sqft
    Source: Houlihan Lawrence #4805728 Report a problem
    9/15/2006Sold$975,000+172.2%$305/sqft
    Source: Agent Provided Report a problem
    11/1/1993Sold$358,250$112/sqft
    Source: Public Record Report a problem

    Public tax history

    YearProperty taxesTax assessment
    2025-- $1,702,000 +2%
    2024-- $1,669,000 +2.8%
    2023-- $1,624,000 +8%
    2022-- $1,504,000 +7%
    2021-- $1,406,000 +4%
    2020-- $1,352,000 +11.3%
    2019-- $1,215,000 +1.7%
    2018-- $1,195,000
    2017-- $1,195,000 +5%
    2016-- $1,138,000
    2015-- $1,138,000 +37.9%
    2014-- $825,000
    2013-- $825,000 +4359.5%
    2012-- $18,500
    2011-- $18,500
    2010-- $18,500
    2009-- $18,500
    2008-- $18,500
    2007-- $18,500
    2004-- $18,500
    2003-- $18,500
    2002-- $18,500
    2001-- $18,500
    2000-- $18,500
    1999-- $18,500
    Find assessor info on the county website

    Neighborhood: 10538

    Nearby schools

    GreatSchools rating
    Schools provided by the listing agent
    • Elementary: Murray Avenue
    • Middle: Hommocks
    • High: Mamaroneck
    • District: Mamaroneck

    Source: The MLS. This data may not be complete. We recommend contacting the local school district to confirm school assignments for this home.

    Get a cash offer in 3 minutes
    Find out how much your home could sell for in as little as 3 minutes with a no-obligation cash offer.
    Estimated market value
    $2,220,400
    Get a cash offer in 3 minutes
    Find out how much your home could sell for in as little as 3 minutes with a no-obligation cash offer.
    Estimated market value
    $2,220,400