Skip main navigation
Sold for $835,000
  • $835,000

    87 Rolling Green Cir, Pleasant Hill, CA 94523

    3beds
    1,408sqft
    Residential, Townhouse
    Built in 1976
    2,178 Square Feet Lot
    $844,100 Zestimate®
    $593/sqft
    $4,239 Estimated rent

    Home value

    $844,100

    $802,000 - $886,000

    $4,239/mo

    Zestimate® history
    Loading
    Loading...

    Owner options

    List your home for rent

    $4,239/mo

    Rent Zestimate®

    Find your next renter with Zillow Rental Manager. Plus, with online applications, you can quickly screen prospective tenants – for free.

    Learn more

    $4,239/mo

    Rent Zestimate®

    Refinance and save

    $5,824/mo

    Est. payment

    Refinancing to a lower rate could help reduce your monthly payments and save thousands over the life of the loan.

    See today's rates

    $5,824/mo

    Est. payment

    Explore your selling options

    Work with a Zillow partner agent

    Leverage their expertise and Zillow's premium Showcase listings to get your home seen by more buyers.

    Get started

    List with your own agent

    Get your home in front of millions of buyers by listing it on Zillow.

    Learn how to do it

    Sell it yourself

    Take full control of how buyers see your home on Zillow by listing For Sale by Owner (FSBO).

    List your home

    What's special

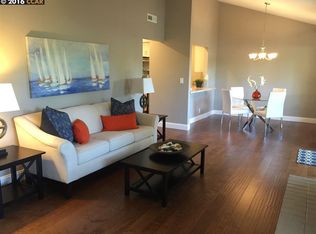
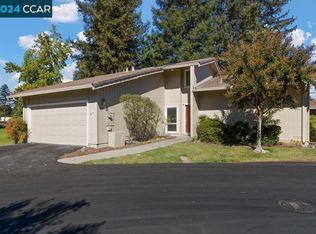
    Detached Pleasant Hill townhome with 3 bedrooms, a flexible loft, private patio, attached 2-car garage, dramatic vaulted ceilings & top-rated schools nearby. This home offers the privacy of a detached residence in a highly convenient Pleasant Hill location. Expansive windows, hardwood flooring & soaring ceilings give the main living area an open, light-filled feel, while direct patio access creates an easy indoor-outdoor connection for relaxing, dining or entertaining. The kitchen opens to the dining area & living room, creating a connected layout for everyday living. Wood cabinetry, stainless steel appliances & generous storage support both daily use & entertaining, while the dining area is framed by large windows overlooking greenery. Outside, the private patio extends the living space with room for seating, outdoor dining or container gardening. An attached 2-car garage adds valuable convenience for parking, storage & daily routines. The bedroom layout offers useful separation, with a spacious primary bedroom featuring a walk-in closet & updated bath with dual sinks and glass-enclosed shower. A second bedroom sits nearby for everyday use or office needs. Upstairs, the loft, third bedroom & full bath create a separate zone for guests, work-from-home space, media or added privacy. Set near the community pool & close to top-rated Pleasant Hill schools, including Strandwood Elementary, Pleasant Hill Middle & College Park High, the location is a key advantage. Enjoy convenient access to parks, shopping, dining, commuter routes.

    Zillow last checked:

    Listing updated:

    Listed by:

    Renee White DRE #01462315 925-876-2441,

    Keller Williams Realty

    Bought with:

    Renee White, DRE #01462315

    Keller Williams Realty

    Source: CCAR,MLS#: 41133899MLS Logo

    Facts & features

    Interior

    Bedrooms & bathrooms
    • Bedrooms: 3
    • Bathrooms: 2
    • Full bathrooms: 2
    Rooms
    • Room types: 2 Bedrooms, 1 Bath, Main Entry, 1 Bedroom, Dining Room
    Bathroom
    • Features: Stall Shower, Split Bath
    Kitchen
    • Features: Stone Counters, Dishwasher, Electric Range/Cooktop, Disposal, Refrigerator
    Heating
    • Forced Air
    Cooling
    • Central Air
    Appliances
    • Included: Dishwasher, Electric Range, Refrigerator, Gas Water Heater
    • Laundry: In Garage
    Features
    • Flooring: Hardwood, Carpet
    • Number of fireplaces: 1
    • Fireplace features: Living Room
    Interior area
    • Total structure area: 1,408
    • Total interior livable area: 1,408 sqft

    Property

    Parking
    • Total spaces: 2
    • Parking features: Attached, Direct Access
    • Attached garage spaces: 2
    Accessibility
    • Accessibility features: None
    Features
    • Levels: Two
    • Stories: 2
    • Pool features: None, Community
    • Fencing: Fenced
    Lot
    • Size: 2,178 Square Feet
    • Features: Other
    Details
    • Parcel number: 1493300477
    • Special conditions: Standard

    Construction

    Type & style
    • Home type: Townhouse
    • Architectural style: Contemporary
    • Property subtype: Residential, Townhouse
    Materials
    • Wood Siding
    • Foundation: Slab
    • Roof: Composition
    Condition
    • Existing
    • New construction: No
    • Year built: 1976

    Utilities & green energy

    • Electric: No Solar
    • Sewer: Public Sewer
    • Water: Public

    Community & HOA

    Community
    • Subdivision: Rolling Green
    HOA
    • Has HOA: Yes
    • Amenities included: Clubhouse, Greenbelt, Pool
    • Services included: Common Area Maint
    • HOA fee: $455 monthly
    • HOA name: ROLLING GREEN HOA
    • HOA phone: 925-830-4848
    Location
    • Region: Pleasant Hill

    Financial & listing details

    • Price per square foot: $593/sqft
    • Tax assessed value: $628,013
    • Annual tax amount: $7,931
    • Date on market: 5/7/2026

    Price history

    DateEventPrice
    6/12/2026Sold$835,000$593/sqft
    Source: CCAR #41133899 Report a problem
    5/20/2026Pending sale$835,000$593/sqft
    Source: CCAR #41133899 Report a problem
    5/8/2026Price change$835,000+5%$593/sqft
    Source: CCAR #41133899 Report a problem
    3/28/2026Pending sale$795,000$565/sqft
    Source: CCAR #41128279 Report a problem
    3/24/2026Listed for sale$795,000+55.9%$565/sqft
    Source: CCAR #41128279 Report a problem
    6/28/2013Sold$510,000+8.7%$362/sqft
    Source: Public Record Report a problem
    6/7/2013Pending sale$469,000$333/sqft
    Source: Alain Pinel Realtors - Pleasanton / Livermore Valley #40616183 Report a problem
    5/28/2013Listed for sale$469,000-13.1%$333/sqft
    Source: Alain Pinel Realtors - Pleasanton / Livermore Valley #40616183 Report a problem
    9/18/2007Sold$540,000+157.1%$384/sqft
    Source: Public Record Report a problem
    2/9/1995Sold$210,000$149/sqft
    Source: Public Record Report a problem

    Public tax history

    YearProperty taxesTax assessment
    2025$7,931 +2.3%$628,013 +2%
    2024$7,751 +1.7%$615,700 +2%
    2023$7,623 +0.8%$603,629 +2%
    2022$7,560 +2.2%$591,794 +2%
    2021$7,398 +1.1%$580,192 +1%
    2020$7,315 +1%$574,244 +2%
    2019$7,242 +3.6%$562,985 +2%
    2018$6,990 +3.1%$551,947 +2%
    2017$6,780 +2.4%$541,126 +2%
    2016$6,622 +2%$530,516 +1.5%
    2015$6,491 $522,549 +2%
    2014$6,491 $512,314 +26.2%
    2013-- $406,000 +16.8%
    2012-- $347,500 -6.6%
    2011-- $372,000 -17.3%
    2010-- $450,000
    2009-- $450,000 -6.3%
    2008-- $480,000 +82.3%
    2007-- $263,257 +2%
    2006-- $258,096 +2%
    2005-- $253,037 +2%
    2004-- $248,077 +1.9%
    2003-- $243,531 +2%
    2002-- $238,757 +2%
    2001-- $234,077
    Find assessor info on the county website

    Neighborhood: 94523

    Nearby schools

    GreatSchools rating
    Schools provided by the listing agent
    • District: Mount Diablo (925) 682-8000

    Source: CCAR. This data may not be complete. We recommend contacting the local school district to confirm school assignments for this home.

    Get a cash offer in 3 minutes
    Find out how much your home could sell for in as little as 3 minutes with a no-obligation cash offer.
    Estimated market value
    $844,100
    Get a cash offer in 3 minutes
    Find out how much your home could sell for in as little as 3 minutes with a no-obligation cash offer.
    Estimated market value
    $844,100