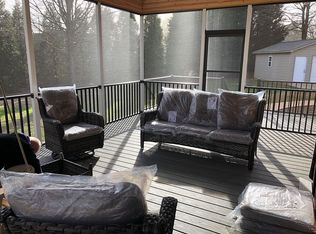
Welcome to this pristine brick estate, a residence that showcases upscale custom builder features throughout while offering exceptional comfort and versatility. Set on nearly an acre of level, fenced property with mature landscaping in the sought-after subdivision of Londonderry, five bedrooms—including one conveniently located on the main floor—three full bathrooms, and a four-car attached/detached garage. The open layout includes flex space, a sunroom, and a sparkling pool, all thoughtfully designed for both everyday living and entertaining. The location is ideal, with quick access to shopping, dining, groceries, and major highways I-85 and I-26. The exterior features a stunning primarily brick façade and a manicured lawn that leads to the welcoming two-story covered porch. Upon entry, warm hardwood floors flow through much of the first level and highlight the dramatic two-story foyer. To the right, a formal living room with plantation shutters and an arched doorway offers an ideal space for a home office, and it seamlessly connects to the formal dining room with chair molding and additional plantation shutters. The dining room adjoins the updated kitchen, where new cabinetry, quartz countertops, and a sleek gas range elevate the space. Additional highlights include stainless steel appliances, double ovens, a spacious island, pantry, and arched opening that creates openness and easy flow into the living room. The living room features a gas log fireplace framed by windows overlooking the backyard oasis. Also on the main floor is a bedroom with custom built-ins and plantation shutters, adjoining a full bathroom—perfect for overnight guests. The sunroom, currently used as a movie room, is surrounded by windows and includes built-in wall storage, barn doors, providing beautiful views of the lush backyard. Outdoor living is equally impressive with a 19x15 patio off the sunroom, pool decking, pergola, and plenty of yard space for play or relaxation. Upstairs, two bedrooms with high ceilings, walk-in closets, and a shared Jack-and-Jill bathroom with vanity and separate tub/shower area create comfortable retreats. One of the bedrooms even features a cozy reading nook! A secondary vanity connects the hallway to the shared bathroom, also serving the fourth upstairs bedroom. A flex space in the hall provides the perfect spot for a playroom or hangout area, and a spacious walk-in laundry room with a pocket door adds convenience. The master suite boasts vaulted ceilings, dual vanities, a soaking tub, separate shower, and an expansive walk-in closet with custom wood built-ins. Ample storage is found throughout the home, including multiple closets, attic access, and both attached and detached garage spaces. Londonderry subdivision is renowned for its custom-built homes, spacious yards, and robust neighborhood amenities. Residents enjoy walking trails, a baseball field, basketball and tennis/pickleball courts, stream access at the park, and two playground areas. Notable updates to this home include a new pool (2021), detached 20x20 garage, tankless water heater, new cabinets , quartz countertops, gas range, microwave, and island addition in the kitchen, new carpet in the living room, as well as an enclosed upstairs area now serving as a flex space. Mechanical systems have also been upgraded with the upstairs condensing unit and coil replaced in 2020 and the downstairs heating system replaced in 2023. With its thoughtful updates, elegant details, and abundant amenities, this estate in Londonderry truly has so much to offer its next owner.
Sold co op member
Zillow last checked:
Listing updated:
Bought with:
Jennifer Hocker Van Gieson, SC
Reedy Property Group, LLC - Residential
Source: SAR as distributed by MLS GRID,MLS#: 328386
Price history
| Date | Event | Price |
|---|---|---|
| 2/5/2026 | Sold | $665,000-2.2%$183/sqft |
Source:  SAR as distributed by MLS GRID #328386 Report a problem SAR as distributed by MLS GRID #328386 Report a problem | ||
| 1/4/2026 | Pending sale | $679,900$188/sqft |
Source: SAR as distributed by MLS GRID #328386 Report a problem | ||
| 10/29/2025 | Contingent | $679,900$188/sqft |
Source:  Greater Greenville AOR #1568351 Report a problem Greater Greenville AOR #1568351 Report a problem | ||
| 10/14/2025 | Price change | $679,900-1.4%$188/sqft |
Source: Greater Greenville AOR #1568351 Report a problem | ||
| 9/4/2025 | Listed for sale | $689,900+115.6%$190/sqft |
Source: SAR as distributed by MLS GRID #328386 Report a problem | ||
| 2/21/2020 | Sold | $320,000-8.5%$88/sqft |
Source: SAR as distributed by MLS GRID #267750 Report a problem | ||
| 2/10/2020 | Listed for sale | $349,900$97/sqft |
Source: CENTURY 21 Blackwell & Co. Realty, Inc. #267750 Report a problem | ||
| 1/29/2020 | Pending sale | $349,900$97/sqft |
Source: CENTURY 21 Blackwell & Co. Realty, Inc. #267750 Report a problem | ||
| 9/22/2019 | Price change | $349,900-5.4%$97/sqft |
Source: CENTURY 21 Blackwell & Co. Realty, Inc. #263063 Report a problem | ||
| 6/4/2019 | Price change | $369,900-3.9%$102/sqft |
Source: CENTURY 21 Blackwell & Co. Realty, Inc. #263063 Report a problem | ||
| 2/1/2019 | Listed for sale | $385,000+10%$106/sqft |
Source: CENTURY 21 BLACKWELL & CO., REALTY, INC.-2 #258511 Report a problem | ||
| 6/27/2008 | Sold | $350,000-7.8%$97/sqft |
Source: Public Record Report a problem | ||
| 3/22/2008 | Listed for sale | $379,500+20.9%$105/sqft |
Source: NCI Report a problem | ||
| 12/4/2002 | Sold | $314,000+1063%$87/sqft |
Source: Public Record Report a problem | ||
| 6/13/2002 | Sold | $27,000$7/sqft |
Source: Public Record Report a problem | ||

Get a cash offer in 3 minutes
Find out how much your home could sell for in as little as 3 minutes with a no-obligation cash offer.
Estimated market value
$660,300
