Situated on a quiet street with easy access to Westmont and Johnstown, this spacious Upper Yoder 3-bedroom Cape Cod perfectly blends classic charm with modern potential. The interior features real hardwood floors, a large living room, a formal dining room, and an eat-in kitchen with a pantry. Two bedrooms and a spacious full bath are also located on the main floor, while the upstairs offers a private third bedroom with a dressing area and half-bath. Practicality is built-in with a heated breezeway serving as a laundry hub and providing access to the 1-car garage. Below, a large, partially finished basement offers endless possibilities. Built to last with a metal roof and vinyl replacement windows, the home also features a 3-season room and a rear deck overlooking an expansive 100' x 130' level lot. Bring your finishing touches and make this gem your own.
Sold for $135,000
$135,000
87 Rosemont Ave, Johnstown, PA 15905
3beds
2,418sqft
Single Family Residence
Built in 1948
0.3 Acres Lot
$137,400 Zestimate®
$56/sqft
$1,514 Estimated rent
Home value
$137,400
Estimated sales range
Not available
$1,514/mo
Zestimate® history
Owner options
List your home for rent
$1,514/mo
Rent Zestimate®
Find your next renter with Zillow Rental Manager. Plus, with online applications, you can quickly screen prospective tenants – for free.
$1,514/mo
Rent Zestimate®
Refinance and save
$918/mo
Est. payment
Refinancing to a lower rate could help reduce your monthly payments and save thousands over the life of the loan.
$918/mo
Est. payment
Explore your selling options
Work with a Zillow partner agent
Leverage their expertise and Zillow's premium Showcase listings to get your home seen by more buyers.
Get startedList with your own agent
Get your home in front of millions of buyers by listing it on Zillow.
Learn how to do itSell it yourself
Take full control of how buyers see your home on Zillow by listing For Sale by Owner (FSBO).
List your homeWhat's special
Vinyl replacement windowsMetal roofReal hardwood floorsFormal dining room
Zillow last checked:
Listing updated:
Listed by:
Rachael Shroyer 724-238-7600,
BERKSHIRE HATHAWAY THE PREFERRED REALTY
Bought with:
Valerie Gontis, AB069489
BERKSHIRE HATHAWAY THE PREFERRED REALTY
Source: WPMLS,MLS#: 1746063 Originating MLS: West Penn Multi-List
Originating MLS: West Penn Multi-ListFacts & features
Interior
Bedrooms & bathrooms
- Bedrooms: 3
- Bathrooms: 2
- Full bathrooms: 1
- 1/2 bathrooms: 1
Heating
- Gas, Hot Water
Appliances
- Included: Some Gas Appliances, Dryer, Refrigerator, Stove, Washer
Features
- Pantry
- Flooring: Hardwood, Other
- Windows: Multi Pane, Screens
- Basement: Full,Walk-Out Access
Interior area
- Total structure area: 2,418
- Total interior livable area: 2,418 sqft
Property
Parking
- Total spaces: 1
- Parking features: Attached, Garage, Garage Door Opener
- Has attached garage: Yes
Features
- Levels: One and One Half
- Stories: 1.5
- Pool features: None
Lot
- Size: 0.3 Acres
- Dimensions: 0.2984
Details
- Parcel number: 062079111
Construction
Type & style
- Home type: SingleFamily
- Architectural style: Cape Cod
- Property subtype: Single Family Residence
Materials
- Stucco
- Roof: Metal
Condition
- Resale
- Year built: 1948
Utilities & green energy
- Sewer: Public Sewer
- Water: Public
Community & HOA
Location
- Region: Johnstown
Financial & listing details
- Price per square foot: $56/sqft
- Tax assessed value: $24,590
- Annual tax amount: $3,254
- Date on market: 4/2/2026
Price history
| Date | Event | Price |
|---|---|---|
| 5/29/2026 | Sold | $135,000-15.6%$56/sqft |
Source:  WPMLS #1746063 Report a problem WPMLS #1746063 Report a problem | ||
| 4/27/2026 | Pending sale | $159,900$66/sqft |
Source:  CSMLS #96041311 Report a problem CSMLS #96041311 Report a problem | ||
| 4/10/2026 | Contingent | $159,900$66/sqft |
Source: WPMLS #1746063 Report a problem | ||
| 4/2/2026 | Listed for sale | $159,900-5.9%$66/sqft |
Source: WPMLS #1746063 Report a problem | ||
| 3/20/2026 | Listing removed | -- |
Source: Owner Report a problem | ||
| 3/17/2026 | Listed for sale | $170,000+68.3%$70/sqft |
Source: Owner Report a problem | ||
| 2/14/2022 | Sold | $101,000+6.4%$42/sqft |
Source: CSMLS #96025494 Report a problem | ||
| 12/26/2021 | Pending sale | $94,900$39/sqft |
Source: CSMLS #96025494 Report a problem | ||
| 11/4/2021 | Listed for sale | $94,900+30.9%$39/sqft |
Source: CSMLS #96025494 Report a problem | ||
| 10/19/1999 | Sold | $72,500$30/sqft |
Source: Agent Provided Report a problem | ||
Public tax history
| Year | Property taxes | Tax assessment |
|---|---|---|
| 2025 | $3,254 | $24,590 |
| 2024 | $3,254 | $24,590 |
| 2023 | $3,254 -0.4% | $24,590 |
| 2022 | $3,266 +0.4% | $24,590 |
| 2021 | $3,254 | $24,590 |
| 2020 | $3,254 +10.5% | $24,590 |
| 2019 | $2,943 | $24,590 |
| 2018 | $2,943 +252.1% | $24,590 |
| 2017 | $836 -1.4% | $24,590 |
| 2016 | $848 +16.9% | $24,590 |
| 2015 | $725 | $24,590 |
| 2014 | $725 | $24,590 |
| 2013 | -- | $24,590 |
| 2012 | -- | $24,590 +3.1% |
| 2011 | -- | $23,860 |
| 2010 | -- | $23,860 |
| 2009 | -- | $23,860 |
Find assessor info on the county website
Neighborhood: 15905
Nearby homes
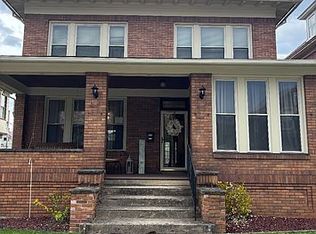
- $19,0904 bd2 ba2.3k sqft1103 Confer Ave, Johnstown, PA 15905Off Market
- $228,0005 bd2 ba1.8k sqft1426 Tire Hill Rd, Johnstown, PA 15905Sold
- $108,0002 bd1 ba988 sqft820 Goucher St, Johnstown, PA 15905Off Market
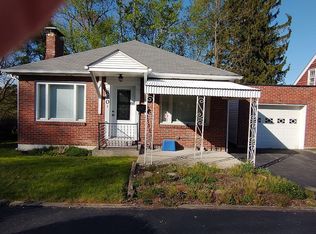
- $154,6003 bd3 ba-- sqft436-38 Vickroy Ave, Johnstown, PA 15905Off Market
- $177,0008 bd3 ba3.7k sqft1133-1135 Luzerne Street, Johnstown, PA 15905Off Market
- $136,400-- bd-- ba-- sqft694 Fender Ln, Johnstown, PA 15905Off Market
- $200,100-- bd-- ba-- sqft123 Hamel Ln, Johnstown, PA 15905Off Market
- $60-- bd-- ba-- sqft694 Fender Ln, Johnstown, PA 15905Off Market
Nearby schools
GreatSchools rating
- 8/10Westmont Hilltop El SchoolGrades: K-6Distance: 3 mi
- 7/10Westmont Hilltop HSGrades: 7-12Distance: 1.8 mi
Schools provided by the listing agent
- District: Westmont Hilltop
Source: WPMLS. This data may not be complete. We recommend contacting the local school district to confirm school assignments for this home.


Get pre-qualified for a loan
At Zillow Home Loans, we can pre-qualify you in as little as 5 minutes with no impact to your credit score.An equal housing lender. NMLS #10287.
- Pennsylvania
- Cambria County
- Johnstown
- 15905
- 87 Rosemont Ave
Nearby cities
Nearby neighborhoods
Nearby zip codes
Other Johnstown Topics
