Welcome to the world of WATERFRONT LIVING on Lake Tarpon! BREATHTAKING VIEWS OF LITTLE DOLLY BAY & THE MAIN CHANNEL! Prepare to be amazed by this BEAUTIFUL canal home! Direct access to the lake including Fishing, Skiing, Boating, and waterfront dining!! With 60 feet of seawall, your connection to the water is unparalleled. Imagine having your own private DOCK & LIFT (2021) Step out onto the spacious 10x40 TREX deck & PAVERS, where you can relax and take in the breathtaking views. This home offers the perfect balance of comfort and convenience, featuring electronic retractable awnings measuring 22x8 and 14x8. At the push of a button, you can enjoy shade or sunlight as you desire. Plus, the vinyl fencing ensures your privacy. Inside, the home boasts UPDATED bathrooms and all bedrooms come with WALK-IN closets. The backyard is truly a paradise, offering a serene escape from the hustle and bustle of everyday life. The kitchen is a standout feature, with a FULL renovation (2015) that includes GRANITE countertops and solid wood cabinets, giving it a modern and stylish look. HVAC (2022), IMPACT windows, Textured Ceilings & TRAVERTINE floors THROUGHOUT. Don't miss out on this incredible opportunity to embrace the waterfront lifestyle with your very own boat and enjoy the serenity and beauty of Lake Tarpon. Welcome to your new, extraordinary home! BRAND NEW ROOF to be installed after buyers inspections! Close to great shopping and restaurants. Minutes to beaches, Downtown Dunedin, Downtown Tarpon Springs, Anderson and John Chestnut park right on the lake. This is Florida living at its finest. Don't forget to check out the virtual tour!
Sold for $625,000
$625,000
87 S CANAL DRIVE, PALM HARBOR, FL 34684
3beds
1,710sqft
Single Family Residence
Built in 1985
5,998 Square Feet Lot
$585,800 Zestimate®
$365/sqft
$3,048 Estimated rent
Home value
$585,800
$557,000 - $615,000
$3,048/mo
Zestimate® history
Owner options
List your home for rent
$3,048/mo
Rent Zestimate®
Find your next renter with Zillow Rental Manager. Plus, with online applications, you can quickly screen prospective tenants – for free.
$3,048/mo
Rent Zestimate®
Refinance and save
$4,288/mo
Est. payment
Refinancing to a lower rate could help reduce your monthly payments and save thousands over the life of the loan.
$4,288/mo
Est. payment
Explore your selling options
Work with a Zillow partner agent
Leverage their expertise and Zillow's premium Showcase listings to get your home seen by more buyers.
Get startedList with your own agent
Get your home in front of millions of buyers by listing it on Zillow.
Learn how to do itSell it yourself
Take full control of how buyers see your home on Zillow by listing For Sale by Owner (FSBO).
List your homeWhat's special
Lake tarponMinutes to beachesPrivate dockTextured ceilingsWaterfront diningTravertine floors throughoutUpdated bathrooms
Zillow last checked:
Listing updated:
Listed by:
Jeffrey Jones, LLC 727-331-9565,
REALTY EXECUTIVES SUNCOAST 727-726-3333,
Tami Jones 727-331-9515,
REALTY EXECUTIVES SUNCOAST
Bought with:
Zehra Lakhani, 3517968
FUTURE HOME REALTY INC
Source: Stellar MLS,MLS#: U8208148 Originating MLS: Pinellas Suncoast
Originating MLS: Pinellas Suncoast
Facts & features
Interior
Bedrooms & bathrooms
- Bedrooms: 3
- Bathrooms: 2
- Full bathrooms: 2
Primary bedroom
- Features: Walk-In Closet(s)
- Level: First
- Dimensions: 12x13
Bedroom 2
- Features: Ceiling Fan(s), Walk-In Closet(s)
- Level: First
- Dimensions: 10x12
Bedroom 3
- Features: Ceiling Fan(s), Walk-In Closet(s)
- Level: First
- Dimensions: 12x13
Primary bathroom
- Features: Shower No Tub
- Level: First
- Dimensions: 5x10
Bathroom 2
- Features: Tub With Shower
- Level: First
- Dimensions: 5x8
Dining room
- Features: Ceiling Fan(s)
- Level: First
- Dimensions: 10x11
Kitchen
- Features: Ceiling Fan(s)
- Level: First
- Dimensions: 12x13
Living room
- Features: Ceiling Fan(s)
- Level: First
- Dimensions: 13x28
Heating
- Central, Heat Pump
Cooling
- Central Air
Appliances
- Included: Convection Oven, Dishwasher, Disposal, Dryer, Electric Water Heater, Microwave, Range, Refrigerator, Washer, Water Softener
- Laundry: In Garage
Features
- Ceiling Fan(s), Primary Bedroom Main Floor, Solid Wood Cabinets, Stone Counters, Vaulted Ceiling(s), Walk-In Closet(s)
- Flooring: Travertine
- Doors: Sliding Doors
- Windows: Blinds, ENERGY STAR Qualified Windows, Insulated Windows
- Has fireplace: No
Interior area
- Total structure area: 2,194
- Total interior livable area: 1,710 sqft
Property
Parking
- Total spaces: 2
- Parking features: Garage - Attached
- Attached garage spaces: 2
Features
- Levels: One
- Stories: 1
- Patio & porch: Deck, Patio, Rear Porch
- Exterior features: Awning(s), Private Mailbox, Rain Barrel/Cistern(s), Rain Gutters
- Fencing: Fenced,Vinyl
- Has view: Yes
- View description: Water, Canal, Lake
- Has water view: Yes
- Water view: Water,Canal,Lake
- Waterfront features: Canal - Freshwater, Freshwater Canal Access, Lake Privileges, Lift, Lift - Covered, Skiing Allowed
- Body of water: LAKE TARPON
Lot
- Size: 5,998 Square Feet
- Dimensions: 60 x 100
- Features: FloodZone, In County, Level
- Residential vegetation: Trees/Landscaped
Details
- Parcel number: 302716295380000870
- Zoning: R-3
- Special conditions: None
Construction
Type & style
- Home type: SingleFamily
- Architectural style: Traditional
- Property subtype: Single Family Residence
Materials
- Block, Stucco
- Foundation: Slab
- Roof: Shingle
Condition
- New construction: No
- Year built: 1985
Utilities & green energy
- Sewer: Public Sewer
- Water: Public
- Utilities for property: Cable Connected, Electricity Connected, Public, Sewer Connected, Street Lights, Water Available
Community & HOA
Community
- Security: Security System Leased, Smoke Detector(s)
- Pet fee: $0 monthly
- Subdivision: FRESH WATER ESTATES
HOA
- Has HOA: No
Location
- Region: Palm Harbor
Financial & listing details
- Price per square foot: $365/sqft
- Tax assessed value: $459,415
- Annual tax amount: $4,249
- Date on market: 7/25/2023
- Cumulative days on market: 10 days
- Listing terms: Cash,Conventional,FHA,VA Loan
- Ownership: Fee Simple
- Total actual rent: 0
- Electric utility on property: Yes
- Road surface type: Paved
Price history
| Date | Event | Price |
|---|---|---|
| 9/12/2023 | Sold | $625,000-7.4%$365/sqft |
Source:  Stellar MLS #U8208148 Report a problem Stellar MLS #U8208148 Report a problem | ||
| 8/4/2023 | Pending sale | $675,000$395/sqft |
Source: Stellar MLS #U8208148 Report a problem | ||
| 7/25/2023 | Listed for sale | $675,000+145.5%$395/sqft |
Source: Stellar MLS #U8208148 Report a problem | ||
| 12/7/2015 | Sold | $275,000-1.8%$161/sqft |
Source: Public Record Report a problem | ||
| 8/31/2015 | Price change | $279,950-1.8%$164/sqft |
Source: REALTY EXECUTIVES SUNCOAST #U7742883 Report a problem | ||
| 7/9/2015 | Listed for sale | $285,000+36.4%$167/sqft |
Source: REALTY EXECUTIVES SUNCOAST #U7742883 Report a problem | ||
| 3/12/2012 | Sold | $209,000-0.4%$122/sqft |
Source: Stellar MLS #U7530923 Report a problem | ||
| 12/11/2011 | Price change | $209,900-6.7%$123/sqft |
Source: RE/MAX REALTEC GROUP #U7530923 Report a problem | ||
| 11/17/2011 | Listed for sale | $224,900+50.9%$132/sqft |
Source: RE/MAX REALTEC GROUP INC. #U7530923 Report a problem | ||
| 7/12/2011 | Sold | $149,000-3.9%$87/sqft |
Source: Public Record Report a problem | ||
| 6/9/2011 | Listed for sale | $155,000+18.8%$91/sqft |
Source: RE/MAX REALTEC GROUP INC. #U7515884 Report a problem | ||
| 4/18/2011 | Sold | $130,500-24.1%$76/sqft |
Source: Public Record Report a problem | ||
| 2/26/2011 | Listed for sale | $171,900$101/sqft |
Source: Future Home Realty #7448958 Report a problem | ||
| 2/17/2011 | Pending sale | $171,900$101/sqft |
Source: Future Home Realty #7448958 Report a problem | ||
| 11/10/2010 | Price change | $171,900-4.4%$101/sqft |
Source: Future Home Realty #7448958 Report a problem | ||
| 10/14/2010 | Pending sale | $179,900$105/sqft |
Source: Future Home Realty #7448958 Report a problem | ||
| 9/11/2010 | Price change | $179,900-7.7%$105/sqft |
Source: Future Home Realty #7448958 Report a problem | ||
| 7/24/2010 | Price change | $194,900-2.5%$114/sqft |
Source: Future Home Realty #7448958 Report a problem | ||
| 7/4/2010 | Price change | $199,900-4.8%$117/sqft |
Source: Future Home Realty #7448958 Report a problem | ||
| 6/1/2010 | Price change | $209,900-4.5%$123/sqft |
Source: Future Home Realty #7448958 Report a problem | ||
| 5/24/2010 | Price change | $219,900-4.3%$129/sqft |
Source: Future Home Realty #7448958 Report a problem | ||
| 5/5/2010 | Price change | $229,900-4.2%$134/sqft |
Source: Future Home Realty #7448958 Report a problem | ||
| 4/7/2010 | Price change | $239,900-2%$140/sqft |
Source: Future Home Realty #7448958 Report a problem | ||
| 3/21/2010 | Price change | $244,900-2%$143/sqft |
Source: Future Home Realty #7448958 Report a problem | ||
| 2/27/2010 | Price change | $249,900-3.8%$146/sqft |
Source: Future Home Realty #7448958 Report a problem | ||
| 2/12/2010 | Listed for sale | $259,900$152/sqft |
Source: Visual Tour #7448958 Report a problem | ||
Public tax history
| Year | Property taxes | Tax assessment |
|---|---|---|
| 2025 | $2,852 -64.2% | $192,357 -56.7% |
| 2024 | $7,970 +82.3% | $444,503 +59.8% |
| 2023 | $4,373 +2.9% | $278,229 +3% |
| 2022 | $4,249 +8.7% | $270,125 +11.8% |
| 2021 | $3,909 +0.3% | $241,705 +1.4% |
| 2020 | $3,898 +1.8% | $238,368 +2.3% |
| 2019 | $3,830 | $233,009 +0.8% |
| 2018 | $3,830 +0.1% | $231,149 +2.1% |
| 2017 | $3,827 +1.5% | $226,395 +1.9% |
| 2016 | $3,769 +3100.8% | $222,091 +39.4% |
| 2015 | $118 +1.5% | $159,369 +0.8% |
| 2014 | $116 | $158,104 +8% |
| 2013 | $116 -95.9% | $146,377 +8.8% |
| 2012 | $2,814 | $134,585 -3.6% |
| 2011 | -- | $139,669 -9.7% |
| 2010 | -- | $154,683 -23.5% |
| 2009 | -- | $202,322 -21.8% |
| 2008 | $4,374 | $258,800 -4.6% |
| 2007 | -- | $271,400 +20.6% |
| 2005 | -- | $225,000 +30.9% |
| 2004 | $1,828 +1.9% | $171,900 +11.8% |
| 2003 | $1,793 +6.7% | $153,800 +5% |
| 2002 | $1,680 | $146,500 +6.9% |
| 2001 | $1,680 +5.9% | $137,100 +6.4% |
| 2000 | $1,586 | $128,900 |
Find assessor info on the county website
Neighborhood: 34684
Nearby homes
- $602,2003 bd3 ba2k sqft86 S Canal Dr, Palm Harbor, FL 34684Off Market

- $470,700-- bd2 ba1.6k sqft88 S Canal Dr, Palm Harbor, FL 34684Off Market
- $535,0003 bd3 ba2k sqft85 S Canal Dr, Palm Harbor, FL 34684Sold
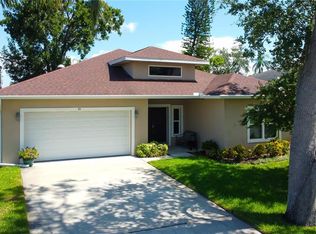
- $685,900-- bd4 ba2.5k sqft89 S Canal Dr, Palm Harbor, FL 34684Off Market
- $674,900-- bd4 ba2.2k sqft95 S Canal Dr, Palm Harbor, FL 34684Off Market
- $322,1002 bd2 ba1k sqft70 N Canal Dr, Palm Harbor, FL 34684Off Market
- $420,0003 bd2 ba1.6k sqft94 S Canal Dr, Palm Harbor, FL 34684Sold
- $597,400-- bd3 ba2.2k sqft96 S Canal Dr, Palm Harbor, FL 34684Off Market
Nearby schools
GreatSchools rating
- 5/10Highland Lakes Elementary SchoolGrades: PK-5Distance: 2.4 mi
- 6/10Tarpon Springs Middle SchoolGrades: 6-8Distance: 4.1 mi
- 6/10Tarpon Springs High SchoolGrades: PK,9-12Distance: 3.6 mi
Schools provided by the listing agent
- Elementary: Highland Lakes Elementary-PN
- Middle: Tarpon Springs Middle-PN
- High: Tarpon Springs High-PN
Source: Stellar MLS. This data may not be complete. We recommend contacting the local school district to confirm school assignments for this home.
Get a cash offer in 3 minutes
Find out how much your home could sell for in as little as 3 minutes with a no-obligation cash offer.
Estimated market value
$585,800
Get a cash offer in 3 minutes
Find out how much your home could sell for in as little as 3 minutes with a no-obligation cash offer.
Estimated market value
$585,800
- Florida
- Pinellas County
- Palm Harbor
- 34684
- 87 S CANAL DRIVE
Nearby cities
Nearby zip codes
Other Palm Harbor Topics
