Welcome to this charming Colonial nestled in the highly desirable Bradford section of Haverhill! This well-maintained home offers 6+ spacious rooms, including 3 bedrooms and 2.5 baths, providing plenty of room for comfortable living. The fully applianced eat-in kitchen with stainless steel appliances and big breakfast nook, makes it perfect for everyday meals and entertaining alikeEnjoy additional living space with a partially finished walk-up attic—ideal for a home office, playroom, or guest area. The home features low-maintenance vinyl siding and a two-car garage for added convenienceStep outside to a large deck overlooking a beautiful, private lot of over half an acre—perfect for outdoor gatherings, gardening, or simply relaxing.A wonderful opportunity to own in one of Haverhill’s most sought-after neighborhoods—don’t miss it! Seller is requesting closing June 17 or later. Kindly present and all offer by 5pm Monday 4/20/2026
Sold for $640,000
$640,000
87 S Riverview St, Haverhill, MA 01835
3beds
1,785sqft
Single Family Residence
Built in 2000
0.68 Acres Lot
$644,100 Zestimate®
$359/sqft
$3,911 Estimated rent
Home value
$644,100
$593,000 - $702,000
$3,911/mo
Zestimate® history
Owner options
List your home for rent
$3,911/mo
Rent Zestimate®
Find your next renter with Zillow Rental Manager. Plus, with online applications, you can quickly screen prospective tenants – for free.
$3,911/mo
Rent Zestimate®
Refinance and save
$4,236/mo
Est. payment
Refinancing to a lower rate could help reduce your monthly payments and save thousands over the life of the loan.
$4,236/mo
Est. payment
Explore your selling options
Work with a Zillow partner agent
Leverage their expertise and Zillow's premium Showcase listings to get your home seen by more buyers.
Get startedList with your own agent
Get your home in front of millions of buyers by listing it on Zillow.
Learn how to do itSell it yourself
Take full control of how buyers see your home on Zillow by listing For Sale by Owner (FSBO).
List your homeWhat's special
Charming colonialLarge deckTwo-car garageFully applianced eat-in kitchenBig breakfast nookPartially finished walk-up atticStainless steel appliances
Zillow last checked:
Listing updated:
Listed by:
Judith Drapeau 508-633-1222,
Lamacchia Realty, Inc. 978-388-0880
Bought with:
Tami Mallett
Cameron Prestige - Amesbury
Source: MLS PIN,MLS#: 73502117
Facts & features
Interior
Bedrooms & bathrooms
- Bedrooms: 3
- Bathrooms: 3
- Full bathrooms: 2
- 1/2 bathrooms: 1
Primary bedroom
- Features: Bathroom - Full, Ceiling Fan(s), Vaulted Ceiling(s), Walk-In Closet(s), Flooring - Wall to Wall Carpet, Cable Hookup
- Level: Second
- Area: 181.03
- Dimensions: 11.08 x 16.33
Bedroom 2
- Features: Ceiling Fan(s), Closet, Flooring - Wall to Wall Carpet, Cable Hookup
- Level: Second
- Area: 115.31
- Dimensions: 11.25 x 10.25
Bedroom 3
- Features: Ceiling Fan(s), Closet, Flooring - Wall to Wall Carpet, Cable Hookup
- Level: Second
- Area: 127.44
- Dimensions: 12.33 x 10.33
Primary bathroom
- Features: Yes
Bathroom 1
- Features: Bathroom - Half, Closet, Flooring - Vinyl, Dryer Hookup - Gas, Washer Hookup
- Level: First
- Area: 30.57
- Dimensions: 5.17 x 5.92
Bathroom 2
- Features: Bathroom - Full, Bathroom - With Tub & Shower, Closet - Linen, Flooring - Vinyl
- Level: Second
- Area: 49.92
- Dimensions: 7.58 x 6.58
Bathroom 3
- Features: Bathroom - Full, Bathroom - With Tub & Shower, Closet - Linen, Flooring - Vinyl
- Level: Second
- Area: 53.33
- Dimensions: 8 x 6.67
Dining room
- Features: Flooring - Hardwood
- Level: First
- Area: 129.38
- Dimensions: 11.25 x 11.5
Kitchen
- Features: Flooring - Vinyl, Dining Area, Breakfast Bar / Nook, Deck - Exterior, Slider, Stainless Steel Appliances, Gas Stove
- Level: First
- Area: 171.25
- Dimensions: 15 x 11.42
Living room
- Features: Flooring - Wall to Wall Carpet, Cable Hookup
- Level: First
- Area: 188.42
- Dimensions: 11.08 x 17
Heating
- Baseboard, Natural Gas
Cooling
- None
Appliances
- Included: Gas Water Heater, Water Heater, Range, Dishwasher, Disposal, Microwave, Refrigerator, Freezer, Washer, Dryer
- Laundry: Bathroom - Half, Flooring - Vinyl, First Floor
Features
- Breakfast Bar / Nook, Play Room, Walk-up Attic
- Flooring: Tile, Vinyl, Carpet, Concrete, Hardwood, Flooring - Wall to Wall Carpet, Flooring - Vinyl
- Doors: Insulated Doors
- Windows: Storm Window(s)
- Basement: Full,Interior Entry,Garage Access,Concrete,Unfinished
- Number of fireplaces: 1
- Fireplace features: Living Room
Interior area
- Total structure area: 1,785
- Total interior livable area: 1,785 sqft
- Finished area above ground: 1,785
Property
Parking
- Total spaces: 6
- Parking features: Under, Garage Door Opener, Paved Drive
- Attached garage spaces: 2
- Uncovered spaces: 4
Accessibility
- Accessibility features: No
Features
- Patio & porch: Deck, Deck - Wood
- Exterior features: Deck, Deck - Wood, Rain Gutters
Lot
- Size: 0.68 Acres
- Features: Wooded, Gentle Sloping
Details
- Parcel number: 4031123
- Zoning: res
Construction
Type & style
- Home type: SingleFamily
- Architectural style: Colonial
- Property subtype: Single Family Residence
Materials
- Frame, Conventional (2x4-2x6)
- Foundation: Concrete Perimeter
- Roof: Shingle
Condition
- Year built: 2000
Utilities & green energy
- Electric: 100 Amp Service
- Sewer: Public Sewer
- Water: Public
Community & HOA
Community
- Features: Public Transportation, Shopping, Pool, Park, Golf, Laundromat, Highway Access, House of Worship, Private School, Public School
HOA
- Has HOA: No
Location
- Region: Haverhill
Financial & listing details
- Price per square foot: $359/sqft
- Tax assessed value: $537,300
- Annual tax amount: $5,754
- Date on market: 9/9/2026
Price history
| Date | Event | Price |
|---|---|---|
| 6/17/2026 | Sold | $640,000+6.7%$359/sqft |
Source: MLS PIN #73502117 Report a problem | ||
| 4/21/2026 | Contingent | $599,900$336/sqft |
Source: MLS PIN #73502117 Report a problem | ||
| 4/15/2026 | Listed for sale | $599,900+161.4%$336/sqft |
Source: MLS PIN #73502117 Report a problem | ||
| 4/2/2001 | Sold | $229,500+359%$129/sqft |
Source: Public Record Report a problem | ||
| 10/5/2000 | Sold | $50,000$28/sqft |
Source: Public Record Report a problem | ||
Public tax history
| Year | Property taxes | Tax assessment |
|---|---|---|
| 2025 | $5,754 +5.3% | $537,300 +4.6% |
| 2024 | $5,464 +6.5% | $513,500 +11.6% |
| 2023 | $5,131 | $460,200 |
| 2022 | $5,131 +6.3% | $460,200 +28.2% |
| 2021 | $4,825 +0.4% | $359,000 +1.6% |
| 2020 | $4,805 +3.1% | $353,300 +5.7% |
| 2019 | $4,661 +4.1% | $334,100 +6.4% |
| 2018 | $4,478 -0.2% | $314,000 +4.9% |
| 2017 | $4,485 +2.5% | $299,200 +5% |
| 2016 | $4,376 +0.1% | $284,900 |
| 2015 | $4,373 +2.6% | $284,900 +7.5% |
| 2014 | $4,264 +2.8% | $265,000 |
| 2013 | $4,147 +3.1% | $265,000 -2.7% |
| 2012 | $4,021 -0.6% | $272,400 -6.2% |
| 2011 | $4,044 +7.9% | $290,300 -1.2% |
| 2010 | $3,749 +6.4% | $293,800 -4.6% |
| 2009 | $3,525 +1.5% | $307,900 -6.8% |
| 2008 | $3,474 +0.7% | $330,200 -1.2% |
| 2007 | $3,450 +0.5% | $334,300 +2.7% |
| 2006 | $3,432 +3.1% | $325,600 +4.8% |
| 2005 | $3,329 +10.6% | $310,800 +34.1% |
| 2004 | $3,009 +1.4% | $231,800 +3.7% |
| 2003 | $2,966 | $223,500 |
| 2001 | -- | -- |
Find assessor info on the county website
Neighborhood: 01835
Nearby homes
- $729,2006 bd3 ba2.4k sqft77 S Riverview St, Haverhill, MA 01835Off Market

- $652,1004 bd2 ba1.7k sqft97 S Riverview St, Haverhill, MA 01835Off Market
- $528,0003 bd2 ba1.3k sqft86 S Riverview St, Haverhill, MA 01835Off Market
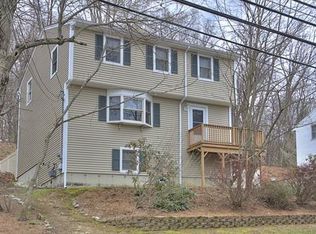
- $512,3003 bd1 ba1.4k sqft80 S Riverview St, Haverhill, MA 01835Off Market
- $452,2002 bd1 ba1.4k sqft82 S Riverview St, Haverhill, MA 01835Off Market
- $448,6003 bd2 ba1.4k sqft80 S Riverview St, Bradford, MA 01835Off Market
- $555,0003 bd2 ba1.3k sqft90 S Riverview St, Haverhill, MA 01835Off Market
- $459,7003 bd1 ba1.4k sqft115 S Riverview St, Bradford, MA 01835Off Market
Nearby schools
GreatSchools rating
- 6/10Caleb Dustin Hunking SchoolGrades: K-8Distance: 1.1 mi
- 4/10Haverhill High SchoolGrades: 9-12Distance: 2 mi
Get a cash offer in 3 minutes
Find out how much your home could sell for in as little as 3 minutes with a no-obligation cash offer.
Estimated market value
$644,100
Get a cash offer in 3 minutes
Find out how much your home could sell for in as little as 3 minutes with a no-obligation cash offer.
Estimated market value
$644,100
- Massachusetts
- Essex County
- Haverhill
- 01835
- 87 S Riverview St
