Skip main navigation
For sale
  • $446,500

    87 S Wynnoak Cir, Spring, TX 77382

    3beds
    1,945sqft
    : 
    $3,114/mo
    Get pre-qualified
    Single Family Residence
    Built in 1999
    9,134 Square Feet Lot
    $434,100 Zestimate®
    $230/sqft
    $-- HOA

    What's special

    Stainless steel appliancesPrivate home officeQuartz countertopsEuropean-inspired finishesPainted deckWall-mounted range hoodFloating vanity
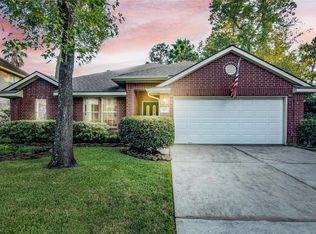
    Stunning renovated home in The Woodlands' Village of Alden Bridge — move-in ready with European-inspired finishes throughout. Chef's kitchen features quartz countertops, custom flat-panel cabinetry, stainless steel appliances, wall-mounted range hood, and quartz peninsula with undermount sink and matte black faucet. Large-format porcelain tile flows through the open-concept living and dining areas. The spacious primary suite includes a private home office and a spa-like bath with floor-to-ceiling designer tile, frameless walk-in shower with built-in niche, and floating vanity. Secondary bath features hexagonal tile and full tub surround. New roof, fresh interior & exterior paint, painted deck, & 2-car garage. Quiet circle street surrounded by mature trees —the true Woodlands "Livable Forest" lifestyle. Zoned to top-rated CISD: Buckalew Elementary, Mitchell Intermediate, McCullough Jr High & The Woodlands High School. Minutes from parks, trails, The Woodlands Mall & Market Street.
    12 days
    |
    209
    |
    13
    |

    Likely to sell faster than

    Zillow last checked:

    Listing updated:

    Listed by:

    Carlos Duran TREC #0794464 346-717-2403,

    HomeSmart

    Source: HAR,MLS#: 33638231MLS Logo

      Facts & features

      Interior

      Bedrooms & bathrooms
      • Bedrooms: 3
      • Bathrooms: 2
      • Full bathrooms: 2
      Primary bedroom
      • Level: First
      • Area: 252
      • Dimensions: 18x14
      Bedroom
      • Level: First
      • Area: 120
      • Dimensions: 12x10
      Bedroom
      • Level: First
      • Area: 120
      • Dimensions: 12x10
      Other
      • Level: First
      • Area: 60
      • Dimensions: 12x5
      Breakfast
      • Level: First
      • Area: 81
      • Dimensions: 9x9
      Dining room
      • Level: First
      • Area: 144
      • Dimensions: 12x12
      Family room
      • Level: First
      • Area: 240
      • Dimensions: 16x15
      Kitchen
      • Level: First
      • Area: 150
      • Dimensions: 15x10
      Primary bath
      • Level: First
      • Area: 140
      • Dimensions: 20x7
      Heating
      • Natural Gas
      Cooling
      • Electric
      Appliances
      • Included: Dishwasher
      Features
      • Number of fireplaces: 1
      • Fireplace features: Gas
      Interior area
      • Total structure area: 1,945
      • Total interior livable area: 1,945 sqft

      Property

      Parking
      • Total spaces: 2
      • Parking features: Attached
      • Attached garage spaces: 2
      Features
      • Stories: 1
      Lot
      • Size: 9,134 Square Feet
      • Features: Other, 0 Up To 1/4 Acre
      Details
      • Parcel number: 266303

      Construction

      Type & style
      • Home type: SingleFamily
      • Architectural style: Traditional
      • Property subtype: Single Family Residence
      Materials
      • Brick
      • Foundation: Slab
      • Roof: Composition
      Condition
      • New construction: No
      • Year built: 1999

      Utilities & green energy

      • Water: Water District

      Community & HOA

      Community
      • Subdivision: Wdlnds Village Alden Br 57
      HOA
      • Has HOA: Yes
      Location
      • Region: Spring

      Financial & listing details

      • Price per square foot: $230/sqft
      • Tax assessed value: $416,032
      • Annual tax amount: $7,334
      • Date on market: 7/28/2026
      • Listing terms: Cash,Conventional,FHA,VA Loan

        Estimated market value

        $434,100

        $412,000 - $456,000

        $2,691/mo

        Price history

        DateEventPrice
        7/28/2026Listed for sale$446,500$230/sqft
        Source: HAR #33638231 Report a problem
        7/28/2026Listing removed$446,500$230/sqft
        Source: HAR #21305901 Report a problem
        7/23/2026Price change$446,500-0.2%$230/sqft
        Source: HAR #21305901 Report a problem
        7/14/2026Listed for sale$447,500$230/sqft
        Source: HAR #21305901 Report a problem
        7/14/2026Pending sale$447,500$230/sqft
        Source: HAR #21305901 Report a problem
        6/26/2026Price change$447,500-0.6%$230/sqft
        Source: HAR #21305901 Report a problem
        5/22/2026Listed for sale$450,000+91.6%$231/sqft
        Source: HAR #21305901 Report a problem
        3/30/2015Sold--
        Source: Agent Provided Report a problem
        3/26/2015Pending sale$234,900$121/sqft
        Source: Trend Setter Realty #5924744 Report a problem
        3/2/2015Listed for sale$234,900$121/sqft
        Source: Trend Setter Realty #5924744 Report a problem
        2/26/2015Pending sale$234,900$121/sqft
        Source: Trend Setter Realty #5924744 Report a problem
        2/11/2015Listed for sale$234,900$121/sqft
        Source: Trend Setter Realty #5924744 Report a problem
        2/4/2015Pending sale$234,900$121/sqft
        Source: Trend Setter Realty #5924744 Report a problem
        1/22/2015Listed for sale$234,900$121/sqft
        Source: Trend Setter Realty #5924744 Report a problem
        1/17/2015Pending sale$234,900$121/sqft
        Source: Trend Setter Realty #5924744 Report a problem
        1/12/2015Listed for sale$234,900+12263.2%$121/sqft
        Source: Trend Setter Realty #5924744 Report a problem
        5/12/2014Listing removed$1,900$1/sqft
        Source: Connect Realty.com #30658033 Report a problem
        4/1/2014Listed for sale$1,900-99.1%$1/sqft
        Source: Connect Realty.com #30658033 Report a problem
        10/12/2013Listing removed$219,900$113/sqft
        Source: Martha Turner Properties #66722745 Report a problem
        9/24/2013Listed for sale$219,900+18.5%$113/sqft
        Source: Martha Turner Properties #66722745 Report a problem
        9/1/2009Listing removed$185,500$95/sqft
        Source: Coldwell Banker United, Realtors #99212674 Report a problem
        7/21/2009Price change$185,500-2.3%$95/sqft
        Source: Coldwell Banker United, Realtors #99212674 Report a problem
        6/25/2009Price change$189,900-4.4%$98/sqft
        Source: Coldwell Banker United, Realtors #99212674 Report a problem
        5/4/2009Listed for sale$198,700$102/sqft
        Source: Coldwell Banker United, Realtors #99212674 Report a problem

        Public tax history

        YearProperty taxesTax assessment
        2025$4,955 +3.6%$404,733 +10%
        2024$4,782 +12.1%$367,939 +10%
        2023$4,266 $334,490 +0.8%
        2022-- $331,730 +20%
        2021$4,895 +0.1%$276,440 +2.9%
        2020$4,891 -3.8%$268,660 -2%
        2019$5,082 -10.4%$274,280 +2.1%
        2018$5,672 +8%$268,650 +10%
        2017$5,253 -5.3%$244,230 -0.5%
        2016$5,546 +8.7%$245,570 +2.5%
        2015$5,100 $239,580 +10%
        2014$5,100 $217,800 +14.4%
        2013-- $190,410
        2012-- $190,410
        2011-- $190,410 +5.4%
        2010-- $180,580
        2009-- $180,580 +3.4%
        2008-- $174,630 +10%
        2007-- $158,750 +6.6%
        2006-- $148,930
        2005-- $148,930
        2004-- $148,930 +7.9%
        2003-- $138,010
        2002-- $138,010
        2001-- $138,010
        Find assessor info on the county website

        Monthly payment

        Est. payment

        Payment breakdown

        Explore the cost of this home by adjusting the details. Changes won't be saved.
        All calculations are estimates and provided by Zillow, Inc. for informational purposes only. Actual amounts may vary.
        HOA fees may include property taxes on listings classified as Co-Ops. Contact the listing agent and/or owner for fee details.
        Mortgage interest rates are dependent on a number of factors, including credit score, down payment, and repayment length. Interest rate data provided by Zillow Group Marketplace, Inc. as of 1/1/1970 from various mortgage lenders with which we have lead or other similar arrangements; the Estimated Payment is an average of those rates.
        See how much you could borrow to make a competitive offer.

        Climate risks

        Neighborhood: Alden Bridge

        Getting around

        1 / 100
        Car-Dependent
        44 / 100
        Somewhat Bikeable

        Nearby schools

        GreatSchools rating
        Schools provided by the listing agent
        • Elementary: Buckalew Elementary School
        • Middle: Mccullough Junior High School
        • High: The Woodlands High School

        Source: HAR. This data may not be complete. We recommend contacting the local school district to confirm school assignments for this home.

        A local agent can set up tours, give advice and negotiate with sellers.

        Browse local experts

        Similar homes