Welcome home to St. George Street! Highlights of this bright and stylish top floor apartment include two spacious bedrooms, generous living room, separate dining area, step-out balcony, four piece bathroom, freshly painted rooms and many updates including contemporary flooring (2021), bathroom amenities (tiles, vanity, 2021) and kitchen improvements (tiles, counters, 2023). Enjoy almost 900 sq. feet of living space in this well maintained, quiet building boasting welcoming lobby, convenient party room, exclusive locker and exclusive parking spot. Perfectly located close to bus routes, parks, shopping, the highway, walking trails and all city amenities.
Sold for $302,000
C$302,000
87 Saint George St #608, Brantford, ON N3R 1V5
2beds
879sqft
Condo/Apt Unit, Residential, Condominium
Built in ----
-- sqft lot
$-- Zestimate®
C$344/sqft
C$1,814 Estimated rent
Home value
Not available
Estimated sales range
Not available
Not available
Owner options
List your home for rent
C$1,814/mo
Rent Zestimate®
Find your next renter with Zillow Rental Manager. Plus, with online applications, you can quickly screen prospective tenants – for free.
C$1,814/mo
Rent Zestimate®
Refinance and save
C$1,968/mo
Est. payment
Refinancing to a lower rate could help reduce your monthly payments and save thousands over the life of the loan.
C$1,968/mo
Est. payment
Explore your selling options
Work with a Zillow partner agent
Leverage their expertise and Zillow's premium Showcase listings to get your home seen by more buyers.
Get startedList with your own agent
Get your home in front of millions of buyers by listing it on Zillow.
Learn how to do itSell it yourself
Take full control of how buyers see your home on Zillow by listing For Sale by Owner (FSBO).
List your homeWhat's special
Spacious bedroomsSeparate dining areaStep-out balconyFour piece bathroomFreshly painted roomsContemporary flooringBathroom amenities
Zillow last checked:
Listing updated:
Listed by:
Laura Carbell-Gillis, Salesperson,
Royal LePage State Realty Inc.,
Gavin Chapman,
Royal LePage State Realty Inc.
Source: ITSO,MLS®#: 40754694Originating MLS®#: Cornerstone Association of REALTORS®
Facts & features
Interior
Bedrooms & bathrooms
- Bedrooms: 2
- Bathrooms: 1
- Full bathrooms: 1
- Main level bathrooms: 1
- Main level bedrooms: 2
Other
- Level: Main
Bedroom
- Level: Main
Bathroom
- Features: 4-Piece
- Level: Main
Dining room
- Level: Main
Kitchen
- Level: Main
Living room
- Level: Main
Heating
- Radiant
Cooling
- Wall Unit(s)
Appliances
- Included: Refrigerator, Stove
- Laundry: Common Area, In Building, Laundry Room
Features
- Ceiling Fan(s)
- Windows: Window Coverings
- Basement: None
- Has fireplace: No
Interior area
- Total structure area: 879
- Total interior livable area: 879 sqft
- Finished area above ground: 879
Property
Parking
- Total spaces: 1
- Parking features: Asphalt, Exclusive, Assigned, Outside/Surface/Open
- Uncovered spaces: 1
Features
- Patio & porch: Open
- Exterior features: Controlled Entry, Landscaped, Lighting
- Frontage type: West
Lot
- Features: Urban, Highway Access, Hospital, Library, Major Highway, Place of Worship, Playground Nearby, Public Parking, Public Transit, School Bus Route, Schools, Shopping Nearby, Trails
Details
- Parcel number: 327190044
- Zoning: RHD
Construction
Type & style
- Home type: Condo
- Architectural style: 1 Storey/Apt
- Property subtype: Condo/Apt Unit, Residential, Condominium
- Attached to another structure: Yes
Materials
- Brick
- Roof: Flat
Condition
- 51-99 Years
- New construction: No
Utilities & green energy
- Sewer: Sewer (Municipal)
- Water: Municipal
Community & HOA
HOA
- Has HOA: Yes
- Amenities included: Elevator(s), Party Room, Parking
- Services included: Building Maintenance, Cable TV, Common Elements, Maintenance Grounds, Heat, Parking, Trash, Property Management Fees, Snow Removal, Water, Water Heater
- HOA fee: C$692 monthly
Location
- Region: Brantford
Financial & listing details
- Price per square foot: C$344/sqft
- Annual tax amount: C$1,490
- Date on market: 7/25/2025
- Inclusions: Refrigerator, Stove, Window Coverings, All Electrical Light Fixtures, Bathroom Mirror, Tv Bracket.
Price history
| Date | Event | Price |
|---|---|---|
| 11/27/2025 | Sold | C$302,000+18.5%C$344/sqft |
Source: ITSO #40754694 Report a problem | ||
| 2/5/2021 | Listed for sale | C$254,900C$290/sqft |
Source: Royal LePage Action Realty #40063561 Report a problem | ||
Public tax history
Tax history is unavailable.
Neighborhood: Terrace Hill
Nearby homes
- C$294,9002 bd1 ba805 sqft87 Saint George St #508, Brantford, ON N3R1V5For Sale

- C$--2 bd1 ba760 sqft87 Saint George St #203, Brantford, ON N3R1V5Off Market
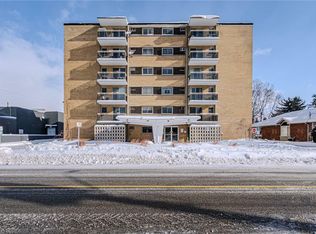
- C$289,9002 bd1 ba890 sqft87 Saint George St #403, Brantford, ON N3R1V5For Sale
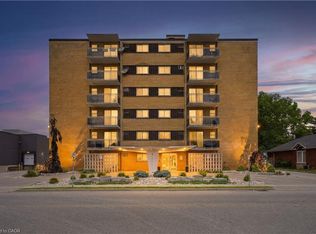
- C$---- bd-- ba-- sqft87 Saint George St #604, Brantford, ON N3R1V5Off Market
- C$---- bd-- ba-- sqft3 Dundee St, Brantford, ON N3R4L9Off Market
- C$--2 bd2 ba1.5k sqft361 Saint Paul Ave, Brantford, ON N3R4N2Off Market
- C$--2 bd1 ba1.1k sqft9 Dundee St, Brantford, ON N3R4L9Off Market
- C$--2 bd1 ba700 sqft6 Eastbourne St, Brantford, ON N3R2A4Off Market
Nearby schools
GreatSchools rating
No schools nearby
We couldn't find any schools near this home.
- Ontario
- Brant County
- Brantford
- N3R 1V5
- Terrace Hill
- 87 Saint George St Unit 608
