Skip main navigation
Active
$499,000
4beds
1,740sqft

87 Saint Marie Street, Manchester, NH 03102

4beds
1,740sqft
Single family residence
Built in 1953
6,970 sqft
Paved
$287 price/sqft

What's special

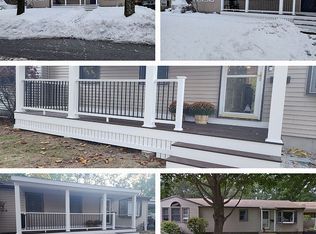
Welcome home to this beautifully updated Cape-style home offering 4 bedrooms, 2 bathrooms, and a private backyard perfect for relaxing or entertaining. Move right in and enjoy newly refinished hardwood floors throughout both the first and second levels, creating warmth and character in every room. The brand-new kitchen is sure to ...

4 days
|
1,291
|
52
|
Source: PrimeMLS,MLS#: 5098776MLS Logo
Travel times

Living Room

Kitchen

Bedroom

Zillow last checked:

Listing updated:

Listed by:

Rebecca Curran,

RE/MAX Synergy Cell:603-867-1470

Source: PrimeMLS,MLS#: 5098776MLS Logo

Facts & features

Interior

Bedrooms & bathrooms
  • Bedrooms: 4
  • Bathrooms: 2
  • Full bathrooms: 1
  • 3/4 bathrooms: 1
Heating
  • Hot Air
Cooling
  • None
Appliances
  • Included: Dishwasher, Refrigerator, Electric Stove
  • Laundry: In Basement
Features
  • Flooring: Hardwood
  • Basement: Partially Finished,Interior Entry
Interior area
  • Total structure area: 1,765
  • Total interior livable area: 1,740 sqft
  • Finished area above ground: 1,044
  • Finished area below ground: 696
Video & virtual tour

Property

Parking
  • Parking features: Paved
Features
  • Levels: Two
  • Stories: 2
  • Patio & porch: Covered Porch
Lot
  • Size: 6,970 Square Feet
  • Features: Landscaped, Level
Details
  • Parcel number: MNCHM0646B000L0021
  • Zoning description: res

Construction

Type & style
  • Home type: SingleFamily
  • Architectural style: Cape
  • Property subtype: Single Family Residence
Materials
  • Vinyl Siding
  • Foundation: Concrete
  • Roof: Asphalt Shingle
Condition
  • New construction: No
  • Year built: 1953

Utilities & green energy

  • Electric: Circuit Breakers
  • Sewer: Public Sewer
  • Utilities for property: Cable at Site

Community & HOA

Location
  • Region: Manchester

Financial & listing details

  • Price per square foot: $287/sqft
  • Tax assessed value: $248,600
  • Annual tax amount: $4,868
  • Date on market: 7/8/2026

Price history

DateEventPrice
7/8/2026Listed for sale$499,000+40.2%$287/sqft
Source: PrimeMLS #5098776 Report a problem
4/10/2026Sold$356,000+7.9%$205/sqft
Source: PrimeMLS #5081149 Report a problem
4/3/2026Pending sale$330,000$190/sqft
Source: PrimeMLS #5081149 Report a problem
3/28/2026Listed for sale$330,000$190/sqft
Source: PrimeMLS #5081149 Report a problem

Public tax history

YearProperty taxesTax assessment
2024$4,868 +3.8%$248,600
2023$4,689 +3.4%$248,600
2022$4,534 +3.2%$248,600
2021$4,395 +6.3%$248,600 +48.2%
2020$4,135 +1.4%$167,700
2019$4,078 +2.7%$167,700
2018$3,971 +1.5%$167,700
2017$3,911 +0.8%$167,700
2016$3,881 +1.8%$167,700 +3.1%
2015$3,814 -0.2%$162,700
2014$3,823 +5.9%$162,700
2012$3,609 $162,700
2011-- $162,700 -16.7%
2010-- $195,300
2009$1,791 $195,300

Find assessor info on the county website

Monthly payment

Est. payment
$3,168/mo
Principal & interest
$2540
Property taxes
$628
More affordability toolsChevron Right

Estimated market value

$494,800

$470,000 - $520,000

$3,126/mo

Climate risks

Explore flood, wildfire, and other predictive climate risk information for this property on First Street®️.

Neighborhood: 03102

Nearby schools

Middle School At Parkside
Grades 5-80.5 miles
2/10
GreatSchools® Rating
Test Score Rating
1/10
Student Progress Rating
2/10
Manchester West High School
Grades 9-120.7 miles
1/10
GreatSchools® Rating
College Readiness Rating
1/10
Parker-Varney School
Grades PK-40.8 miles
4/10
GreatSchools® Rating
Test Score Rating
1/10
Student Progress Rating
7/10