Welcome to 87 Salerno Drive, Cambria Village in popular Smyrna! This beautiful 4 BR, 2.5 Bath townhouse delivers the space you want and the lifestyle you’ll love! The Dover floor plan features a half-bath off the Foyer, a beautiful eat-in kitchen on the right, which features maple cabinets, granite countertops, a built in microwave, dishwasher & included refrigerator. There is a spacious formal Dining Room with pass-through to the Kitchen, as well as a large Living Room featuring crown molding, a lighted ceiling fan, a sliding door to the deck and fenced yard. The upper level features a large primary Bedroom with private bath, nice closet space and a ceiling fan. Also on this level are 2 additional Bedrooms and a hall bathroom. The lower level is fully finished; this is where the 4th Bedroom is located or it could be a craft room. The laundry is located in the LL plus a game or family room and several closets for additional storage space. The home is bright & sunny! Receives nice morning sunshine in the front of the house and in the rear of the home during the afternoon. Seller just had all new wall-to-wall carpeting installed throughout (October 16th); new paint in the majority of the house, offers off street parking for 2 vehicles plus street parking is available. Come take a look, you’ll be happy you did! Overnight notice required for showings.
Sold for $310,000
$310,000
87 Salerno Dr, Smyrna, DE 19977
4beds
1,476sqft
Townhouse
Built in 2014
2,613 Square Feet Lot
$315,200 Zestimate®
$210/sqft
$2,247 Estimated rent
Home value
$315,200
$293,000 - $337,000
$2,247/mo
Zestimate® history
Owner options
List your home for rent
$2,247/mo
Rent Zestimate®
Find your next renter with Zillow Rental Manager. Plus, with online applications, you can quickly screen prospective tenants – for free.
$2,247/mo
Rent Zestimate®
Refinance and save
$1,524/mo
Est. payment
Refinancing to a lower rate could help reduce your monthly payments and save thousands over the life of the loan.
$1,524/mo
Est. payment
Explore your selling options
Work with a Zillow partner agent
Leverage their expertise and Zillow's premium Showcase listings to get your home seen by more buyers.
Get startedList with your own agent
Get your home in front of millions of buyers by listing it on Zillow.
Learn how to do itSell it yourself
Take full control of how buyers see your home on Zillow by listing For Sale by Owner (FSBO).
List your homeWhat's special
Crown moldingLarge primary bedroomFormal dining roomCeiling fanNew wall-to-wall carpetingGranite countertopsBeautiful eat-in kitchen
Zillow last checked:
Listing updated:
Listed by:
Gail Wersten 302-540-1512,
RE/MAX Associates - Newark
Bought with:
Denine Taraskus, RS-0024453
Weichert Realtors Cornerstone
Source: Bright MLS,MLS#: DEKT2041736
Facts & features
Interior
Bedrooms & bathrooms
- Bedrooms: 4
- Bathrooms: 3
- Full bathrooms: 2
- 1/2 bathrooms: 1
- Main level bathrooms: 1
Rooms
- Room types: Living Room, Dining Room, Primary Bedroom, Bedroom 2, Bedroom 3, Bedroom 4, Kitchen, Family Room, Laundry, Primary Bathroom, Full Bath, Half Bath
Primary bedroom
- Features: Ceiling Fan(s), Flooring - Carpet
- Level: Upper
- Area: 187 Square Feet
- Dimensions: 17 x 11
Bedroom 2
- Features: Flooring - Carpet
- Level: Upper
- Area: 90 Square Feet
- Dimensions: 10 x 9
Bedroom 3
- Features: Flooring - Carpet
- Level: Upper
- Area: 100 Square Feet
- Dimensions: 10 x 10
Bedroom 4
- Level: Lower
Primary bathroom
- Level: Upper
Dining room
- Features: Flooring - Luxury Vinyl Plank
- Level: Main
- Area: 160 Square Feet
- Dimensions: 16 x 10
Family room
- Features: Flooring - Carpet
- Level: Lower
Other
- Level: Upper
Half bath
- Level: Main
Kitchen
- Level: Main
- Area: 99 Square Feet
- Dimensions: 11 x 9
Laundry
- Level: Lower
Living room
- Features: Flooring - Luxury Vinyl Plank
- Level: Main
- Area: 228 Square Feet
- Dimensions: 19 x 12
Heating
- Central, Forced Air, Natural Gas
Cooling
- Central Air, Ceiling Fan(s), Electric
Appliances
- Included: Microwave, Dishwasher, Disposal, Cooktop, Water Heater, Dryer, Refrigerator, Washer, Electric Water Heater
- Laundry: In Basement, Laundry Room
Features
- Crown Molding, Formal/Separate Dining Room, Eat-in Kitchen, Primary Bath(s), Bathroom - Stall Shower, Bathroom - Tub Shower, Ceiling Fan(s), Dry Wall
- Flooring: Carpet, Vinyl
- Doors: Six Panel
- Basement: Windows,Finished,Full,Connecting Stairway,Sump Pump
- Has fireplace: No
Interior area
- Total structure area: 1,476
- Total interior livable area: 1,476 sqft
- Finished area above ground: 1,476
Property
Parking
- Total spaces: 2
- Parking features: Asphalt, Driveway, Off Street, Parking Lot
- Uncovered spaces: 2
Accessibility
- Accessibility features: None
Features
- Levels: Two
- Stories: 2
- Patio & porch: Deck
- Exterior features: Lighting, Sidewalks, Street Lights
- Pool features: None
- Fencing: Vinyl
Lot
- Size: 2,613 Square Feet
- Dimensions: 20.00 x 138.30
- Features: Level, Rear Yard
Details
- Additional structures: Above Grade
- Parcel number: DC1701914027000000
- Zoning: R3
- Special conditions: Standard
Construction
Type & style
- Home type: Townhouse
- Architectural style: Other,Traditional
- Property subtype: Townhouse
Materials
- Vinyl Siding, Brick
- Foundation: Concrete Perimeter
- Roof: Architectural Shingle
Condition
- Very Good
- New construction: No
- Year built: 2014
Utilities & green energy
- Electric: Circuit Breakers, 200+ Amp Service
- Sewer: Public Sewer
- Water: Public
- Utilities for property: Cable Connected, Cable
Community & HOA
Community
- Subdivision: Cambria Village
HOA
- Has HOA: Yes
- Services included: Snow Removal, Common Area Maintenance
- HOA fee: $100 annually
Location
- Region: Smyrna
Financial & listing details
- Price per square foot: $210/sqft
- Tax assessed value: $270,400
- Annual tax amount: $2,578
- Date on market: 10/20/2025
- Listing agreement: Exclusive Right To Sell
- Listing terms: Cash,Conventional,FHA,USDA Loan,VA Loan
- Inclusions: Refrigerator, Washer, Dryer, Window Treatments.
- Exclusions: Personal Property; Wall Cabinet In Kitchen.
- Ownership: Fee Simple
Price history
| Date | Event | Price |
|---|---|---|
| 12/18/2025 | Sold | $310,000$210/sqft |
Source:  Bright MLS #DEKT2041736 Report a problem Bright MLS #DEKT2041736 Report a problem | ||
| 11/4/2025 | Contingent | $310,000$210/sqft |
Source: Bright MLS #DEKT2041736 Report a problem | ||
| 10/20/2025 | Listed for sale | $310,000+55%$210/sqft |
Source: Bright MLS #DEKT2041736 Report a problem | ||
| 11/5/2019 | Sold | $200,000$136/sqft |
Source: Public Record Report a problem | ||
| 8/25/2019 | Listed for sale | $200,000+8.1%$136/sqft |
Source: RE/MAX Horizons Inc #DEKT231916 Report a problem | ||
| 7/14/2014 | Sold | $185,000$125/sqft |
Source: Public Record Report a problem | ||
Public tax history
| Year | Property taxes | Tax assessment |
|---|---|---|
| 2025 | $1,134 -0.6% | $270,400 |
| 2024 | $1,141 +23.7% | $270,400 +679.3% |
| 2023 | $922 +4.9% | $34,700 |
| 2022 | $879 +2% | $34,700 |
| 2021 | $862 +14.4% | $34,700 |
| 2020 | $753 -1% | $34,700 |
| 2019 | $760 0% | $34,700 |
| 2018 | $760 | $34,700 |
| 2017 | $760 -1.1% | $34,700 |
| 2016 | $769 -0.4% | $34,700 |
| 2015 | $772 +6.9% | $34,700 |
| 2014 | $722 | $34,700 +11466.7% |
| 2012 | -- | $300 |
| 2011 | -- | $300 |
| 2010 | -- | $300 |
| 2009 | -- | $300 |
| 2008 | -- | $300 |
| 2007 | -- | $300 |
Find assessor info on the county website
Neighborhood: 19977
Nearby homes
- $260,0003 bd3 ba1.2k sqft89 Salerno Dr, Smyrna, DE 19977Sold
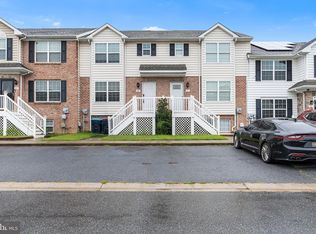
- $290,3003 bd3 ba1.2k sqft91 Salerno Dr, Smyrna, DE 19977Off Market

- $292,1003 bd3 ba1.4k sqft93 Salerno Dr, Smyrna, DE 19977Off Market
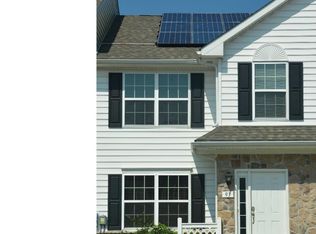
- $316,4003 bd2 ba1.4k sqft85 Salerno Dr, Smyrna, DE 19977Off Market

- $315,8003 bd3 ba1.8k sqft121 Salerno Dr, Smyrna, DE 19977Off Market
- $324,2003 bd3 ba1.5k sqft95 Salerno Dr, Smyrna, DE 19977Off Market
- $306,0003 bd2 ba1.3k sqft37 Piena Ln, Smyrna, DE 19977Off Market
- $313,3003 bd2 ba1.5k sqft97 Salerno Dr, Smyrna, DE 19977Off Market
Nearby schools
GreatSchools rating
- 7/10Smyrna Elementary SchoolGrades: K-3Distance: 1 mi
- 5/10Smyrna Middle SchoolGrades: 7-8Distance: 1.9 mi
- 7/10Smyrna High SchoolGrades: 9-12Distance: 1.9 mi
Schools provided by the listing agent
- District: Smyrna
Source: Bright MLS. This data may not be complete. We recommend contacting the local school district to confirm school assignments for this home.
Get a cash offer in 3 minutes
Find out how much your home could sell for in as little as 3 minutes with a no-obligation cash offer.
Estimated market value
$315,200
Get a cash offer in 3 minutes
Find out how much your home could sell for in as little as 3 minutes with a no-obligation cash offer.
Estimated market value
$315,200
- Delaware
- Kent County
- Smyrna
- 19977
- 87 Salerno Dr
Nearby cities
Nearby neighborhoods
Nearby zip codes
Other Smyrna Topics
