Tabby shell fireplaceDetached one car garageSpa-like bathCustom finishesMultiple outdoor living spacesClassic clawfoot soaking tubSophisticated coastal decor
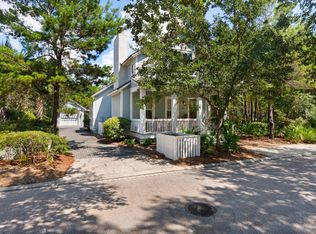
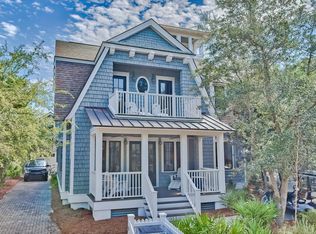
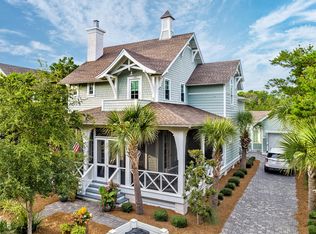
Welcome to 87 Salt Box Lane, a charming coastal retreat located within the gated community of WaterSound Beach. Perfectly positioned directly across from Signal Park, this home sits on a spacious lot with abundant outdoor living space designed for relaxing and entertaining. The thoughtfully designed floor plan features aa desirable first-floor primary suite complete with a spa-like bath, including a walk-in shower and classic clawfoot soaking tub. The chef's kitchen is beautifully appointed with high-end appliances, designer lighting, and custom finishes, opening seamlessly to a light-filled dining area and an inviting living room anchored by a tabby shell fireplace, pecky cypress accents, and sophisticated coastal decor. Multiple outdoor living spaces-included covered front and rear porches and a screened porch just off the kitchen create the perfect setting for enjoying the Gulf breeze. A detached one car garage add convenience and charm.
Offered fully furnished with an established rental history, this home is both an exceptional retreat and a strong investment opportunity.
Residents of WaterSound Beach enjoy exclusive amenities including a beachside pool and over a mile of private pristine Gulf front shoreline.
144 days
|
264
|
11
|
Zillow last checked:
Listing updated:
Listed by:
Cindy Cole850-654-2900,
Cindy Cole Fine Homes LLC
Source: ECAOR,MLS#: 997473
Facts & features
Interior
Bedrooms & bathrooms
Bedrooms: 4
Bathrooms: 5
Full bathrooms: 4
1/2 bathrooms: 1
Primary bedroom
Level: First
Area: 195 Square Feet
Dimensions: 15 x 13
Bedroom
Level: Second
Area: 156 Square Feet
Dimensions: 15.6 x 10
Bedroom
Level: Second
Area: 125.4 Square Feet
Dimensions: 11.4 x 11
Bedroom
Level: Second
Area: 300 Square Feet
Dimensions: 20 x 15
Dining area
Level: First
Area: 80 Square Feet
Dimensions: 10 x 8
Kitchen
Level: First
Area: 160.6 Square Feet
Dimensions: 14.6 x 11
Living room
Description: Living area with fireplace
Level: First
Area: 210 Square Feet
Dimensions: 15 x 14
Heating
Central
Cooling
Central Air, Ceiling Fan(s)
Appliances
Included: Dishwasher, Disposal, Dryer, Microwave, Washer, Gas Water Heater
Features
Breakfast Bar, Bookcases, Kitchen Island, Recessed Lighting, Owner's Closet, Pantry, Woodwork Painted
Flooring: Hardwood, Tile
Windows: Window Treatments
Has fireplace: Yes
Furnished: Yes
Common walls with other units/homes: No Common Walls
Explore the cost of this home by adjusting the details. Changes won't be saved.
Principal & interest
$1,547
Mortgage insurance
$0
Property taxes
$170
Home insurance
$105
HOA fees
$0
Utilities
Not included
All calculations are estimates and provided by Zillow, Inc. for informational purposes only. Actual amounts may vary.
HOA fees may include property taxes on listings classified as Co-Ops. Contact the listing agent and/or owner for fee details.
Mortgage interest rates are dependent on a number of factors, including credit score, down payment, and repayment length. Interest rate data provided by Zillow Group Marketplace, Inc. as of 1/1/1970 from various mortgage lenders with which we have lead or other similar arrangements; the Estimated Payment is an average of those rates.
See how much you could borrow to make a competitive offer.