Nestled in the premier neighborhood of Northwood Estates, this beautiful contemporary brick two story executive home, situated on 1.56 acre lot, is awaiting its new owner! Boasting 5BR's, 3.5 baths on the inside the real show stopper is the heated in ground pool and outdoor entertainment area. Stepping back inside this home features a spacious kitchen with granite countertops, breakfast area, private dining room, home office, along with formal living area. Downstairs you will find a fully finished basement with storage, game room, bedroom, and home gym area. Upstairs has 4BR's including a wonderful primary suite with large shower and garden tub. Lastly outside you will find a 3-stall attached garage, hot tub/firepit area, and newer rear covered back deck.
Sold for $675,000
$675,000
87 Samantha Dr, Fairmont, WV 26554
5beds
4,535sqft
Single Family Residence
Built in 2005
1.56 Acres Lot
$710,700 Zestimate®
$149/sqft
$2,850 Estimated rent
Home value
$710,700
Estimated sales range
Not available
$2,850/mo
Zestimate® history
Owner options
List your home for rent
$2,850/mo
Rent Zestimate®
Find your next renter with Zillow Rental Manager. Plus, with online applications, you can quickly screen prospective tenants – for free.
$2,850/mo
Rent Zestimate®
Refinance and save
$3,866/mo
Est. payment
Refinancing to a lower rate could help reduce your monthly payments and save thousands over the life of the loan.
$3,866/mo
Est. payment
Explore your selling options
Work with a Zillow partner agent
Leverage their expertise and Zillow's premium Showcase listings to get your home seen by more buyers.
Get startedList with your own agent
Get your home in front of millions of buyers by listing it on Zillow.
Learn how to do itSell it yourself
Take full control of how buyers see your home on Zillow by listing For Sale by Owner (FSBO).
List your homeWhat's special
Fully finished basementOutdoor entertainment areaWonderful primary suiteSpacious kitchenLarge showerGarden tubHeated in ground pool
Zillow last checked:
Listing updated:
Listed by:
DUANE BLACKWELL 304-629-1291,
BLACKWELL REALTY GROUP, LLC
Bought with:
SHANNON ONDERKO, WVB200300635
SPRINGSTON REAL ESTATE
KARA THOMAS, WV0030272
Source: NCWV REIN,MLS#: 10157006
Facts & features
Interior
Bedrooms & bathrooms
- Bedrooms: 5
- Bathrooms: 4
- Full bathrooms: 3
- 1/2 bathrooms: 1
Dining room
- Features: Wood Floor
Kitchen
- Features: Tile Floor
Living room
- Features: Ceiling Fan(s), Wood Floor
Basement
- Level: Basement
Heating
- Forced Air, Natural Gas
Cooling
- Central Air, Ceiling Fan(s), Electric
Appliances
- Included: Countertop Range, Wall Oven, Microwave, Dishwasher, Refrigerator
Features
- Flooring: Carpet, Wood, Tile, Laminate
- Basement: Full,Finished,Walk-Out Access,Interior Entry,Exterior Entry
- Attic: Pull Down Stairs
- Number of fireplaces: 1
- Fireplace features: Other
Interior area
- Total structure area: 4,691
- Total interior livable area: 4,535 sqft
- Finished area above ground: 3,120
- Finished area below ground: 1,415
Property
Parking
- Total spaces: 3
- Parking features: Garage Door Opener, Off Street, 3+ Cars
- Has attached garage: Yes
Features
- Levels: Two
- Stories: 2
- Patio & porch: Porch, Patio, Deck
- Exterior features: Lighting
- Pool features: In Ground
- Fencing: None
- Has view: Yes
- View description: Panoramic, Neighborhood
- Waterfront features: None
Lot
- Size: 1.56 Acres
- Dimensions: 1.56 Acres
- Features: Corner Lot, Wooded, Level, Sloped, Cleared, Landscaped
Details
- Additional structures: Storage Shed/Outbuilding
- Parcel number: 2419013B02260000
Construction
Type & style
- Home type: SingleFamily
- Property subtype: Single Family Residence
Materials
- Frame, Block, Wood, Brick
- Foundation: Block, Masonry
- Roof: Shingle
Condition
- Year built: 2005
Utilities & green energy
- Electric: Circuit Breakers, 200 Amps
- Sewer: Aeration System
- Water: Public
Community & HOA
Community
- Features: Other
- Security: Smoke Detector(s), Carbon Monoxide Detector(s)
- Subdivision: Northwood Estates
HOA
- Has HOA: Yes
- Services included: Other, Snow Removal
- HOA fee: $675 annually
Location
- Region: Fairmont
Financial & listing details
- Price per square foot: $149/sqft
- Tax assessed value: $563,900
- Annual tax amount: $3,913
- Date on market: 10/29/2024
- Electric utility on property: Yes
Price history
| Date | Event | Price |
|---|---|---|
| 5/6/2025 | Sold | $675,000-3.4%$149/sqft |
Source:  NCWV REIN #10157006 Report a problem NCWV REIN #10157006 Report a problem | ||
| 3/23/2025 | Contingent | $699,000$154/sqft |
Source: NCWV REIN #10157006 Report a problem | ||
| 3/10/2025 | Price change | $699,000-2.2%$154/sqft |
Source: NCWV REIN #10157006 Report a problem | ||
| 2/18/2025 | Price change | $715,000-1.4%$158/sqft |
Source: NCWV REIN #10157006 Report a problem | ||
| 1/13/2025 | Price change | $725,000-3.2%$160/sqft |
Source: NCWV REIN #10157006 Report a problem | ||
| 10/29/2024 | Listed for sale | $749,000+44%$165/sqft |
Source: NCWV REIN #10157006 Report a problem | ||
| 8/17/2020 | Sold | $520,000-3.5%$115/sqft |
Source: Public Record Report a problem | ||
| 7/24/2020 | Pending sale | $539,000$119/sqft |
Source: DREAM HOME PROPERTIES, LLC #10131733 Report a problem | ||
| 6/5/2020 | Price change | $539,000-2%$119/sqft |
Source: DREAM HOME PROPERTIES, LLC #10131733 Report a problem | ||
| 5/6/2020 | Listed for sale | $550,000+23.6%$121/sqft |
Source: DREAM HOME PROPERTIES, LLC #10131733 Report a problem | ||
| 9/21/2010 | Sold | $445,000$98/sqft |
Source: Agent Provided Report a problem | ||
Public tax history
| Year | Property taxes | Tax assessment |
|---|---|---|
| 2025 | $4,204 +3.9% | $338,340 +2.8% |
| 2024 | $4,047 +3.4% | $329,040 +3.9% |
| 2023 | $3,914 +2.9% | $316,800 +3.1% |
| 2022 | $3,802 | $307,140 +1.7% |
| 2021 | -- | $302,100 -13.4% |
| 2020 | -- | $349,020 +3.9% |
| 2019 | $4,201 +10.9% | $335,940 +10.1% |
| 2018 | $3,788 +3.9% | $305,160 +2.9% |
| 2017 | $3,645 +1.8% | $296,700 +1.4% |
| 2016 | $3,580 | $292,560 +2.2% |
| 2015 | $3,580 +3% | $286,380 +1.8% |
| 2014 | $3,478 | $281,400 |
Find assessor info on the county website
Neighborhood: 26554
Nearby homes
- $461,5004 bd2 ba2.2k sqft91 Samantha Dr, Fairmont, WV 26554Off Market
- $375,0004 bd2 ba1.9k sqft81 Samantha Dr, Fairmont, WV 26554Sold

- $385,0003 bd2 ba2.1k sqft71 Samantha Dr, Fairmont, WV 26554Off Market
- $555,5004 bd3 ba3.8k sqft152 Northwood Dr, Fairmont, WV 26554Off Market
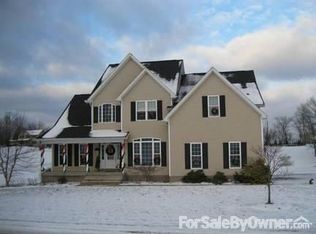
- $530,3003 bd2 ba3k sqft72 Samantha Dr, Fairmont, WV 26554Off Market
- $15,700-- bd-- ba-- sqft703 Montana Rd, Fairmont, WV 26554Off Market
- $617,4004 bd3 ba3.4k sqft164 Northwood Dr, Fairmont, WV 26554Off Market
- $507,1005 bd4 ba2.6k sqft59 Samantha Dr, Fairmont, WV 26554Off Market
Nearby schools
GreatSchools rating
- 8/10East Dale Elementary SchoolGrades: PK-4Distance: 1.7 mi
- 7/10East Fairmont Middle SchoolGrades: 5-8Distance: 2.7 mi
- 8/10East Fairmont High SchoolGrades: PK,9-12Distance: 5.1 mi
Schools provided by the listing agent
- Elementary: East Dale Elementary
- Middle: East Fairmont Middle
- High: East Fairmont High
- District: Marion
Source: NCWV REIN. This data may not be complete. We recommend contacting the local school district to confirm school assignments for this home.


Get pre-qualified for a loan
At Zillow Home Loans, we can pre-qualify you in as little as 5 minutes with no impact to your credit score.An equal housing lender. NMLS #10287.
Sell for more on Zillow
Get a Zillow Showcase℠ listing at no additional cost and you could sell for .
$710,700
2% more
+$14,214
With Zillow Showcase(estimated)
$724,914
- West Virginia
- Marion County
- Fairmont
- 26554
- 87 Samantha Dr
Nearby cities
Nearby zip codes
Other Fairmont Topics
