Welcome to 87 Sargent Drive, a perfect combination of old world charm and contemporary updates and finishes, all within the very desirable Smallwood neighborhood of Snyder. This classic Tudor offers formal living and dining spaces, a bright and updated kitchen, and expansive family room that opens to your very own outdoor entertaining paradise. An in-ground pool, tennis court, and large patio offer endless possibilities for recreation and gathering. Four bedrooms and two full baths complete the second floor. The primary suite has a large walk-in closet, and a bonus attached room for a home office or sitting room. First floor laundry, 2.5 car garage, updated windows, and HVAC systems make this house a winning choice all around!
Pending
$629,000
87 Sargent Dr, Amherst, NY 14226
4beds
3,085sqft
Single Family Residence
Built in 1935
0.35 Acres Lot
$-- Zestimate®
$204/sqft
$-- HOA
What's special
In-ground poolTennis courtContemporary updates and finishesLarge patioOld world charmFirst floor laundryOutdoor entertaining paradise
- 79 days |
- 364 |
- 5 |
Zillow last checked:
Listing updated:
Listed by:
Gurney Becker & Bourne 716-849-1234,
Kristan C Andersen 716-480-0000,
Tracy Heneghan 716-228-1884,
Gurney Becker & Bourne
Source: NYSAMLSs,MLS#: B1676611 Originating MLS: Buffalo
Originating MLS: BuffaloFacts & features
Interior
Bedrooms & bathrooms
- Bedrooms: 4
- Bathrooms: 3
- Full bathrooms: 2
- 1/2 bathrooms: 1
- Main level bathrooms: 1
Bedroom 1
- Level: Second
- Dimensions: 18.00 x 17.00
Bedroom 2
- Level: Second
- Dimensions: 17.00 x 12.00
Bedroom 3
- Level: Second
- Dimensions: 12.00 x 12.00
Bedroom 4
- Level: Second
- Dimensions: 14.00 x 11.00
Dining room
- Level: First
- Dimensions: 15.00 x 12.00
Family room
- Level: First
- Dimensions: 18.00 x 15.00
Kitchen
- Level: First
- Dimensions: 15.00 x 10.00
Living room
- Level: First
- Dimensions: 23.00 x 12.00
Other
- Level: Second
- Dimensions: 13.00 x 12.00
Heating
- Ductless, Gas, Zoned, Baseboard, Forced Air
Cooling
- Ductless, Zoned, Central Air
Appliances
- Included: Built-In Range, Built-In Oven, Dryer, Dishwasher, Exhaust Fan, Disposal, Gas Oven, Gas Range, Gas Water Heater, Microwave, Refrigerator, Range Hood, Washer
- Laundry: Main Level
Features
- Ceiling Fan(s), Separate/Formal Dining Room, Entrance Foyer, Separate/Formal Living Room, Home Office, Quartz Counters, Sliding Glass Door(s), Natural Woodwork, Bath in Primary Bedroom
- Flooring: Hardwood, Tile, Varies
- Doors: Sliding Doors
- Basement: Full,Partially Finished,Sump Pump
- Number of fireplaces: 1
Interior area
- Total structure area: 3,085
- Total interior livable area: 3,085 sqft
Property
Parking
- Total spaces: 2.5
- Parking features: Detached, Garage, Garage Door Opener
- Garage spaces: 2.5
Features
- Levels: Two
- Stories: 2
- Patio & porch: Patio
- Exterior features: Blacktop Driveway, Fully Fenced, Pool, Patio, Tennis Court(s)
- Pool features: In Ground
- Fencing: Full
Lot
- Size: 0.35 Acres
- Dimensions: 52 x 290
- Features: Near Public Transit, Rectangular, Rectangular Lot, Residential Lot
Details
- Parcel number: 1422890681800006024000
- Special conditions: Standard
Construction
Type & style
- Home type: SingleFamily
- Architectural style: Tudor,Traditional
- Property subtype: Single Family Residence
Materials
- Brick, Copper Plumbing
- Foundation: Block
- Roof: Asphalt
Condition
- Resale
- Year built: 1935
Utilities & green energy
- Electric: Circuit Breakers
- Sewer: Connected
- Water: Connected, Public
- Utilities for property: Cable Available, Electricity Connected, High Speed Internet Available, Sewer Connected, Water Connected
Community & HOA
Location
- Region: Amherst
Financial & listing details
- Price per square foot: $204/sqft
- Tax assessed value: $541,000
- Annual tax amount: $12,686
- Date on market: 4/30/2026
- Cumulative days on market: 77 days
- Listing terms: Cash,Conventional
Estimated market value
Not available
Estimated sales range
Not available
Not available
Price history
| Date | Event | Price |
|---|---|---|
| 5/13/2026 | Pending sale | $629,000$204/sqft |
Source:  NYSAMLSs #B1676611 Report a problem NYSAMLSs #B1676611 Report a problem | ||
| 4/30/2026 | Listed for sale | $629,000+16.5%$204/sqft |
Source: NYSAMLSs #B1676611 Report a problem | ||
| 5/30/2023 | Sold | $540,000-1.6%$175/sqft |
Source: NYSAMLSs #B1459580 Report a problem | ||
| 3/24/2023 | Pending sale | $549,000$178/sqft |
Source: NYSAMLSs #B1459580 Report a problem | ||
| 3/23/2023 | Price change | $549,000-8.5%$178/sqft |
Source: NYSAMLSs #B1459580 Report a problem | ||
| 3/14/2023 | Listed for sale | $599,900+114.3%$194/sqft |
Source: NYSAMLSs #B1459580 Report a problem | ||
| 1/8/2020 | Listing removed | $279,900$91/sqft |
Source: HUNT Real Estate ERA #B1222548 Report a problem | ||
| 1/8/2020 | Listed for sale | $279,900-5.1%$91/sqft |
Source: HUNT Real Estate ERA #B1222548 Report a problem | ||
| 11/8/2019 | Sold | $295,000+5.4%$96/sqft |
Source: NYSAMLSs #B1222548 Report a problem | ||
| 9/11/2019 | Pending sale | $279,900$91/sqft |
Source: HUNT Real Estate #B1222548 Report a problem | ||
| 9/3/2019 | Listed for sale | $279,900+60.9%$91/sqft |
Source: Hunt Real Estate ERA #B1222548 Report a problem | ||
| 5/18/2015 | Sold | $174,000-8.4%$56/sqft |
Source: Public Record Report a problem | ||
| 1/1/2015 | Listing removed | $190,000$62/sqft |
Source: M J Peterson Real Estate #B459698 Report a problem | ||
| 11/25/2014 | Price change | $190,000-1.6%$62/sqft |
Source: M J Peterson Real Estate #B459698 Report a problem | ||
| 10/21/2014 | Price change | $193,000-3.5%$63/sqft |
Source: M J Peterson Real Estate #B459698 Report a problem | ||
| 8/27/2014 | Listed for sale | $199,900-2.5%$65/sqft |
Source: M J Peterson Real Estate #B459698 Report a problem | ||
| 11/20/2013 | Listing removed | $204,999$66/sqft |
Source: Coldwell Banker Chubb Real Estate #B430137 Report a problem | ||
| 9/12/2013 | Price change | $204,999-6.8%$66/sqft |
Source: Coldwell Banker Chubb Real Estate #B430137 Report a problem | ||
| 8/22/2013 | Price change | $220,000-4.3%$71/sqft |
Source: Coldwell Banker Chubb Real Estate #B430137 Report a problem | ||
| 6/21/2013 | Price change | $230,000-8%$75/sqft |
Source: Coldwell Banker Chubb Real Estate #B430137 Report a problem | ||
| 5/24/2013 | Price change | $249,900+0.4%$81/sqft |
Source: Coldwell Banker Chubb Real Estate #B430137 Report a problem | ||
| 5/19/2013 | Listed for sale | $249,000-6%$81/sqft |
Source: Coldwell Banker Chubb Real Estate #B430137 Report a problem | ||
| 8/1/2012 | Listing removed | $265,000$86/sqft |
Source: Realty USA #411564 Report a problem | ||
| 7/24/2012 | Price change | $265,000-1.9%$86/sqft |
Source: Realty USA #411564 Report a problem | ||
| 7/3/2012 | Listed for sale | $270,000$88/sqft |
Source: Realty USA #411564 Report a problem | ||
Public tax history
| Year | Property taxes | Tax assessment |
|---|---|---|
| 2025 | -- | $541,000 |
| 2024 | -- | $541,000 +112.3% |
| 2023 | -- | $254,800 |
| 2022 | -- | $254,800 |
| 2021 | -- | $254,800 |
| 2020 | -- | $254,800 +46.4% |
| 2019 | -- | $174,000 |
| 2018 | -- | $174,000 |
| 2017 | $6,549 +139.3% | $174,000 +3% |
| 2016 | $2,737 | $169,000 -28.6% |
| 2015 | -- | $236,800 |
| 2014 | -- | $236,800 |
| 2013 | -- | $236,800 |
| 2012 | -- | $236,800 |
| 2011 | -- | $236,800 |
| 2010 | -- | $236,800 |
| 2009 | -- | $236,800 +28% |
| 2008 | -- | $185,000 |
| 2007 | -- | $185,000 |
| 2006 | -- | $185,000 +23.3% |
| 2005 | -- | $150,000 |
| 2004 | -- | $150,000 +5.6% |
| 2003 | -- | $142,000 |
| 2002 | -- | $142,000 |
| 2001 | -- | $142,000 |
| 2000 | -- | $142,000 |
Find assessor info on the county website
Monthly payment
Climate risks
Neighborhood: Snyder
Nearby schools
GreatSchools rating
- 5/10Smallwood Drive SchoolGrades: PK-5Distance: 0.3 mi
- 7/10Amherst Middle SchoolGrades: 6-8Distance: 1.1 mi
- 9/10Amherst Central High SchoolGrades: 9-12Distance: 0.9 mi
Schools provided by the listing agent
- District: Amherst
Source: NYSAMLSs. This data may not be complete. We recommend contacting the local school district to confirm school assignments for this home.
- $---- bd-- ba-- sqft87 Sargent Dr, Buffalo, NY 14226Off Market
- $450,0004 bd2 ba1.8k sqft81 Sargent Dr, Amherst, NY 14226Sold
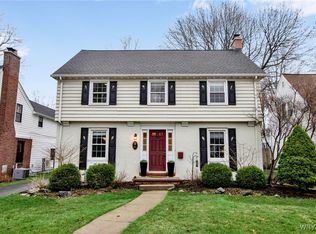
- $480,1004 bd3 ba1.8k sqft99 Sargent Dr, Amherst, NY 14226Off Market
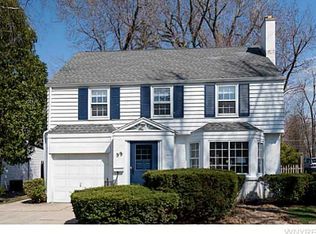
- $400,0003 bd1 ba1.9k sqft91 Sargent Dr, Amherst, NY 14226Sold
- $608,9003 bd1 ba3.2k sqft73 Sargent Dr, Amherst, NY 14226Off Market
- $434,4003 bd2 ba1.6k sqft69 Sargent Dr, Amherst, NY 14226Off Market
- $459,3003 bd1 ba2k sqft101 Sargent Dr, Amherst, NY 14226Off Market
- $411,2003 bd1 ba1.5k sqft107 Sargent Dr, Amherst, NY 14226Off Market
A local agent can set up tours, give advice and negotiate with sellers.
Similar homes
- $619,9004 bd3 ba2.5k sqft4169 Foxwood Ln, Williamsville, NY 14221For Sale

 MLS ID #B1684578, Barbara A Hoy, Listing by: HUNT Real Estate Corporation. NYSAMLSs
 - $499,9004 bd3 ba2.7k sqft194 Exeter Rd, Williamsville, NY 14221For Sale
 MLS ID #B1696728, Susan Pitruzzella, Listing by: Berkshire Hathaway Homeservices Zambito Realtors. NYSAMLSs
 - $659,9003 bd3 ba2.8k sqft265 Paradise Rd, East Amherst, NY 14051For Sale
 MLS ID #B1696741, Maxine A Destefano, Listing by: MJ Peterson Real Estate Inc.. NYSAMLSs
 - $328,9004 bd2 ba1.5k sqft37 Fruehauf Ave, Amherst, NY 14226For Sale
 MLS ID #B1690371, Danielle Pruitt, Listing by: Blue Eagle Realty Corp.. NYSAMLSs
 - $579,9003 bd2 ba2k sqft395 Hopkins Rd, Buffalo, NY 14221For Sale By Owner
- $615,0005 bd3 ba2.6k sqft40 Jewett Pkwy, Buffalo, NY 14214For SaleMLS ID #B1684757, Warren Teall, Listing by: HUNT Real Estate Corporation. NYSAMLSs
- $525,0005 bd4 ba2.4k sqft750 W Delavan Ave, Buffalo, NY 14222For SaleMLS ID #B1698887, Ryan Devin, Listing by: HUNT Real Estate Corporation. NYSAMLSs
- $624,9004 bd3 ba2.2k sqft99 Cherry Laurel Ln, Buffalo, NY 14228For SaleMLS ID #B1693604, Nina Jack, Listing by: HUNT Real Estate Corporation. NYSAMLSs
- $599,0005 bd3 ba3k sqft152 Pino Verde Ln, Buffalo, NY 14221For SaleMLS ID #B1692761, Joseph A Trifilo, Listing by: HUNT Real Estate Corporation. NYSAMLSs
- $499,9006 bd4 ba2.7k sqft180 Royal Pkwy W, Williamsville, NY 14221For SaleMLS ID #B1689572, Samantha E Muscato, Listing by: Iconic Real Estate. NYSAMLSs
- $699,9004 bd5 ba3.4k sqft70 Wynngate Ln, Williamsville, NY 14221For SaleMLS ID #B1667047, Susan D Lenahan, Listing by: MJ Peterson Real Estate Inc.. NYSAMLSs
- $599,9003 bd3 ba2k sqft31 Stubwoode Dr, East Amherst, NY 14051For SaleMLS ID #B1693751, Dana Sciolino, Listing by: WNY Metro Roberts Realty. NYSAMLSs
- $489,9005 bd3 ba2.1k sqft177 Paddock, Buffalo, NY 14221For SaleMLS ID #B1697542, Andrea Klyczek, Listing by: Superlative Real Estate, Inc.. NYSAMLSs
- $729,9004 bd3 ba2.6k sqft5396 Raintree Ct, Williamsville, NY 14221For SaleMLS ID #B1697713, Caroline R Mehta Chung, Listing by: HUNT Real Estate Corporation. NYSAMLSs
- $379,9003 bd2 ba1.8k sqft415 Roycroft Blvd, Amherst, NY 14226For SaleMLS ID #B1672590, Md Nazmul Hussain, Listing by: HUNT Real Estate Corporation. NYSAMLSs
- $449,9004 bd3 ba2.3k sqft38 Sandhurst Ln, Amherst, NY 14221For SaleMLS ID #B1693050, Beth H Klipfel, Listing by: HUNT Real Estate Corporation. NYSAMLSs
- $385,0003 bd2 ba1.8k sqft11 North Dr, Buffalo, NY 14216For SaleMLS ID #B1699332, Kristan C Andersen, Listing by: Gurney Becker & Bourne. NYSAMLSs
- $575,0004 bd3 ba2.7k sqft2 Gothic Ledge Lockport Town, Lockport, NY 14094For SaleMLS ID #B1697159, Robert Wilson, Listing by: Keller Williams Realty WNY. NYSAMLSs
- $589,9003 bd3 ba1.8k sqft4564 E River Rd, Grand Island, NY 14072For SaleMLS ID #B1697928, James G LoVallo, Listing by: LoVallo Real Estate. NYSAMLSs
- $425,0004 bd3 ba1.9k sqft32 Hunters Ln, Buffalo, NY 14221For SaleMLS ID #B1683027, Kelly A Poulos, Listing by: HUNT Real Estate Corporation. NYSAMLSs
