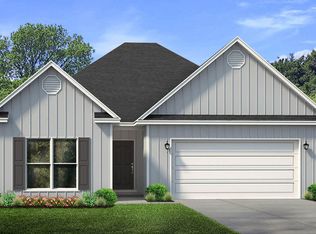
The Kennedy features 9' ceilings throughout, a formal dining room off the kitchen and 5 bedrooms. As you enter this home you will find a foyer leading to the kitchen that is open to the large family room. The formal dining room is easily accessible from the kitchen which features beautiful white cabinetry, a center island and a walk-in pantry. Bedroom one has a large bath with walk-in closet, a separate tiled shower and glass enclosure. Standard features include, LVP flooring throughout the common areas, granite counter tops in kitchen and bathrooms, tile shower in bedroom one, and crown molding per plan. Appliance package included with a smooth top stove, microwave and dishwasher. For more information on the Kennedy floor plan, please contact one of our new home specialists.
This property is not currently displayed as for sale or rent on Zillow. This may be different from what's on other websites or public sources.