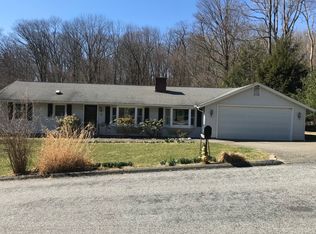
Location Location Location! Charming 4 bedroom classic colonial on desirable cul-de-sac Sheldon Lane. Large living room with fireplace with insert, half bath, dining room, laundry/mudroom off the large kitchen with access to 2 car garage and sun room. Bright rooms with wood floors throughout and central air. Upstairs are four bedrooms, center bath with additional bathroom in primary suite. Partially finished basement with fireplace and separate entrance. Slopping lawn offers sun and shade with nice patio off the sun room. Enjoy the comforts of this beautiful home close to beloved Community Field, restaurants and Litchfield Center.
Accepting backups
$589,000
87 Sheldon Lane, Litchfield, CT 06759
4beds
1,930sqft
Single Family Residence
Built in 1968
0.73 Acres Lot
$-- Zestimate®
$305/sqft
$-- HOA
What's special
Central airSun roomDesirable cul-de-sac sheldon laneCenter bathDining roomHalf bath
- 50 days
- 339
- 5
Likely to sell faster than
Zillow last checked:
Listing updated:
Listed by:
Megan Finn (860)485-5060,
E.J. Murphy Realty 860-567-0813
Source: Smart MLS,MLS#: 24191566
Facts & features
Interior
Bedrooms & bathrooms
- Bedrooms: 4
- Bathrooms: 3
- Full bathrooms: 2
- 1/2 bathrooms: 1
Primary bedroom
- Level: Upper
Bedroom
- Level: Upper
Bedroom
- Level: Upper
Bedroom
- Level: Upper
Dining room
- Level: Main
Living room
- Level: Main
Heating
- Hot Water, Oil
Cooling
- Central Air
Appliances
- Included: Cooktop, Oven, Refrigerator, Washer, Dryer, Electric Water Heater
- Laundry: Main Level
Features
- Basement: Full,Partially Finished
- Attic: Access Via Hatch
- Number of fireplaces: 2
Interior area
- Total structure area: 1,930
- Total interior livable area: 1,930 sqft
- Finished area above ground: 1,930
Property
Parking
- Total spaces: 7
- Parking features: Attached, Paved, Driveway, Private
- Attached garage spaces: 2
- Has uncovered spaces: Yes
Features
- On waterfront: Yes
- Waterfront features: Waterfront, Brook
Lot
- Size: 0.73 Acres
- Features: Few Trees, Sloped, Historic District
Details
- Parcel number: 818399
- Zoning: HR20
Construction
Type & style
- Home type: SingleFamily
- Architectural style: Colonial
- Property subtype: Single Family Residence
Materials
- Clapboard
- Foundation: Concrete Perimeter
- Roof: Asphalt
Condition
- New construction: No
- Year built: 1968
Utilities & green energy
- Sewer: Public Sewer
- Water: Public
Community & HOA
HOA
- Has HOA: No
Location
- Region: Litchfield
Financial & listing details
- Price per square foot: $305/sqft
- Tax assessed value: $303,090
- Annual tax amount: $6,729
- Date on market: 7/15/2026
Estimated market value
Not available
Estimated sales range
Not available
Not available
Price history
| Date | Event | Price |
|---|---|---|
| 7/15/2026 | Listed for sale | $589,000+106.7%$305/sqft |
Source: | ||
| 10/30/2013 | Sold | $285,000$148/sqft |
Source: | ||
Public tax history
| Year | Property taxes | Tax assessment |
|---|---|---|
| 2025 | $6,607 +7.4% | $303,090 |
| 2024 | $6,153 +12.9% | $303,090 +62.4% |
| 2023 | $5,451 -1% | $186,680 |
| 2022 | $5,507 -2.6% | $186,680 |
| 2021 | $5,656 +2% | $186,680 |
| 2020 | $5,544 -1.7% | $186,680 |
| 2019 | $5,638 -5.8% | $186,680 -7.3% |
| 2018 | $5,982 +1.7% | $201,410 |
| 2017 | $5,881 +3.2% | $201,410 |
| 2016 | $5,700 | $201,410 |
Find assessor info on the county website
Monthly payment
Est. payment
Payment breakdown
Explore the cost of this home by adjusting the details. Changes won't be saved.Climate risks
Neighborhood: 06759
Nearby schools
Schools provided by the listing agent
- Elementary: Litchfield Center School
- Middle: Plumb Hill,Litchfield Intermediate School
- High: Lakeview High School
Source: Smart MLS. This data may not be complete. We recommend contacting the local school district to confirm school assignments for this home.