A Rare Opportunity in North Asheville. For decades, 87 Shorewood Drive has been a beloved gathering place where friends and family have lingered on the expansive deck overlooking a private, wooded backdrop above the Bird Sanctuary. Now ready for its next chapter, this property offers instant equity and a lifestyle few can claim. Nestled just doors down from million-dollar homes, this address places you with direct access to Beaver Lake’s treasured two-mile walking loop, perfect for morning strolls by the water, afternoon jogs surrounded by birdsong, and easy access to the best of Asheville right outside your door. Inside, you’ll find comfortable one-level living, with the kitchen and laundry conveniently side by side. The walk-out basement adds valuable flexibility, featuring a finished room for guests or hobbies plus ample unfinished space ideal for a workshop or storage. A garage completes the home’s functional footprint. Whether you choose to move right in, renovate and re-imagine, or hold as an investment, 87 Shorewood represents a rare opportunity to secure both equity and lifestyle in one of North Asheville’s most sought-after lake communities. Best and Final by Tuesday 10/28 at 11am.
Closed
$590,000
87 Shorewood Dr, Asheville, NC 28804
3beds
2,124sqft
Single Family Residence
Built in 1952
0.81 Acres Lot
$581,500 Zestimate®
$278/sqft
$3,272 Estimated rent
Home value
$581,500
$552,000 - $611,000
$3,272/mo
Zestimate® history
Owner options
List your home for rent
$3,272/mo
Rent Zestimate®
Find your next renter with Zillow Rental Manager. Plus, with online applications, you can quickly screen prospective tenants – for free.
$3,272/mo
Rent Zestimate®
Refinance and save
$3,453/mo
Est. payment
Refinancing to a lower rate could help reduce your monthly payments and save thousands over the life of the loan.
$3,453/mo
Est. payment
Explore your selling options
Work with a Zillow partner agent
Leverage their expertise and Zillow's premium Showcase listings to get your home seen by more buyers.
Get startedList with your own agent
Get your home in front of millions of buyers by listing it on Zillow.
Learn how to do itSell it yourself
Take full control of how buyers see your home on Zillow by listing For Sale by Owner (FSBO).
List your homeWhat's special
Comfortable one-level livingWalk-out basementAmple unfinished spaceExpansive deckPrivate wooded backdrop
Zillow last checked:
Listing updated:
Listed by:
Alexandra Schrank brokeralexandra@gmail.com,
RE/MAX Executive
Bought with:
Non Member
Canopy Administration
Source: Canopy MLS as distributed by MLS GRID,MLS#: 4289172
Facts & features
Interior
Bedrooms & bathrooms
- Bedrooms: 3
- Bathrooms: 3
- Full bathrooms: 3
- Main level bedrooms: 2
Primary bedroom
- Level: Main
- Area: 157.25 Square Feet
- Dimensions: 12' 6" X 12' 7"
Bedroom s
- Level: Main
- Area: 142.63 Square Feet
- Dimensions: 10' 10" X 13' 2"
Bathroom half
- Level: Main
- Area: 60.55 Square Feet
- Dimensions: 8' 9" X 6' 11"
Bathroom full
- Level: Main
- Area: 46.71 Square Feet
- Dimensions: 6' 9" X 6' 11"
Other
- Level: Main
- Area: 186.62 Square Feet
- Dimensions: 14' 0" X 13' 4"
Kitchen
- Level: Main
- Area: 185.34 Square Feet
- Dimensions: 13' 1" X 14' 2"
Laundry
- Level: Main
- Area: 57.96 Square Feet
- Dimensions: 4' 10" X 12' 0"
Living room
- Level: Main
- Area: 318 Square Feet
- Dimensions: 24' 0" X 13' 3"
Heating
- Forced Air, Natural Gas
Cooling
- Central Air
Appliances
- Included: Dishwasher, Electric Oven, Electric Range, Electric Water Heater, Refrigerator, Washer/Dryer
- Laundry: Inside, Laundry Room, Main Level
Features
- Storage
- Flooring: Linoleum, Tile, Wood
- Basement: Interior Entry,Partially Finished,Storage Space,Walk-Out Access
- Fireplace features: Gas Log, Living Room
Interior area
- Total structure area: 1,819
- Total interior livable area: 2,124 sqft
- Finished area above ground: 1,819
- Finished area below ground: 305
Property
Parking
- Total spaces: 1
- Parking features: Driveway, Attached Garage, Garage on Main Level
- Attached garage spaces: 1
- Has uncovered spaces: Yes
Features
- Levels: One
- Stories: 1
- Patio & porch: Covered, Enclosed, Front Porch, Patio
Lot
- Size: 0.81 Acres
- Features: Private, Wooded
Details
- Parcel number: 974034302100000
- Zoning: RS4
- Special conditions: Estate
Construction
Type & style
- Home type: SingleFamily
- Property subtype: Single Family Residence
Materials
- Brick Full
Condition
- New construction: No
- Year built: 1952
Utilities & green energy
- Sewer: Public Sewer
- Water: City
- Utilities for property: Electricity Connected
Community & HOA
Community
- Subdivision: LAKEVIEW ESTATES
Location
- Region: Asheville
Financial & listing details
- Price per square foot: $278/sqft
- Tax assessed value: $379,700
- Annual tax amount: $4,171
- Date on market: 10/24/2025
- Cumulative days on market: 4 days
- Listing terms: Cash,Conventional
- Electric utility on property: Yes
- Road surface type: Concrete, Paved
Price history
| Date | Event | Price |
|---|---|---|
| 12/9/2025 | Sold | $590,000-11.7%$278/sqft |
Source:  Canopy MLS as distributed by MLS GRID #4289172 Report a problem Canopy MLS as distributed by MLS GRID #4289172 Report a problem | ||
| 10/24/2025 | Listed for sale | $667,950$314/sqft |
Source: Canopy MLS as distributed by MLS GRID #4289172 Report a problem | ||
Public tax history
| Year | Property taxes | Tax assessment |
|---|---|---|
| 2025 | $4,171 +6.3% | $379,700 |
| 2024 | $3,923 +2.6% | $379,700 |
| 2023 | $3,824 +1% | $379,700 |
| 2022 | $3,786 | $379,700 |
| 2021 | $3,786 +11.2% | $379,700 +20.2% |
| 2020 | $3,406 | $316,000 |
| 2019 | $3,406 | $316,000 |
| 2018 | $3,406 | $316,000 +18.4% |
| 2017 | $3,406 -0.9% | $267,000 |
| 2016 | $3,438 +4.8% | $267,000 |
| 2015 | $3,281 +1.2% | $267,000 |
| 2014 | $3,241 | $267,000 |
| 2013 | -- | $267,000 +2.4% |
| 2012 | -- | $260,800 |
| 2011 | -- | $260,800 |
| 2010 | -- | $260,800 |
| 2009 | -- | $260,800 |
| 2007 | -- | $260,800 |
| 2006 | -- | $260,800 +50.5% |
| 2005 | -- | $173,300 |
| 2004 | -- | $173,300 |
| 2003 | -- | $173,300 |
| 2002 | -- | $173,300 +12.8% |
| 2001 | -- | $153,600 |
Find assessor info on the county website
Neighborhood: 28804
Nearby homes
- $1,179,1003 bd3 ba2.6k sqft177 Lakeshore Dr, Asheville, NC 28804Off Market
- $607,4004 bd3 ba1.9k sqft65 Shorewood Dr, Asheville, NC 28804Off Market
- $623,6002 bd2 ba1.4k sqft72 Shorewood Dr, Asheville, NC 28804Off Market
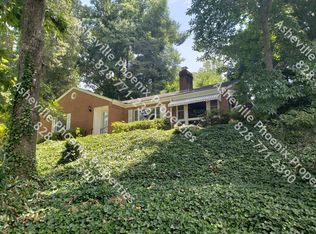
- $586,0002 bd1 ba1.2k sqft175 Lakeshore Dr, Asheville, NC 28804Off Market

- $552,7001 bd1 ba-- sqft175A Lakeshore Dr, Asheville, NC 28804Off Market
- $532,1003 bd2 ba1.4k sqft59 Shorewood Dr, Asheville, NC 28804Off Market
- $1,031,0003 bd3 ba2.5k sqft19 Villa Nova Drive, Asheville, NC 28804Off Market
- $615,6003 bd2 ba1.3k sqft58 Shorewood Dr, Asheville, NC 28804Off Market
Nearby schools
GreatSchools rating
- 4/10Ira B Jones ElementaryGrades: PK-5Distance: 0.5 mi
- 7/10Asheville MiddleGrades: 6-8Distance: 3.2 mi
- 6/10Asheville HighGrades: PK,9-12Distance: 4.1 mi
Schools provided by the listing agent
- Elementary: Hall Fletcher
- Middle: Asheville
- High: Asheville
Source: Canopy MLS as distributed by MLS GRID. This data may not be complete. We recommend contacting the local school district to confirm school assignments for this home.
Get a cash offer in 3 minutes
Find out how much your home could sell for in as little as 3 minutes with a no-obligation cash offer.
Estimated market value
$581,500
Get a cash offer in 3 minutes
Find out how much your home could sell for in as little as 3 minutes with a no-obligation cash offer.
Estimated market value
$581,500
- North Carolina
- Buncombe County
- Asheville
- 28804
- 87 Shorewood Dr
Nearby cities
Nearby neighborhoods
Nearby zip codes
Other Asheville Topics
