Skip main navigation
Closed
  • $335,000

    87 SILVER MYRTLE Court, St. Augustine, FL 32092

    3beds
    1,386sqft
    Townhouse
    Built in 2026
    5,662.8 Square Feet Lot
    $335,300 Zestimate®
    $242/sqft
    $2,221 Estimated rent

    Home value

    $335,300

    $315,000 - $355,000

    $2,221/mo

    Zestimate® history
    Loading
    Loading...

    Owner options

    List your home for rent

    $2,221/mo

    Rent Zestimate®

    Find your next renter with Zillow Rental Manager. Plus, with online applications, you can quickly screen prospective tenants – for free.

    Learn more

    $2,221/mo

    Rent Zestimate®

    Refinance and save

    $2,426/mo

    Est. payment

    Refinancing to a lower rate could help reduce your monthly payments and save thousands over the life of the loan.

    See today's rates

    $2,426/mo

    Est. payment

    Explore your selling options

    Work with a Zillow partner agent

    Leverage their expertise and Zillow's premium Showcase listings to get your home seen by more buyers.

    Get started

    List with your own agent

    Get your home in front of millions of buyers by listing it on Zillow.

    Learn how to do it

    Sell it yourself

    Take full control of how buyers see your home on Zillow by listing For Sale by Owner (FSBO).

    List your home

    What's special

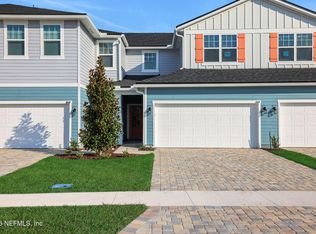
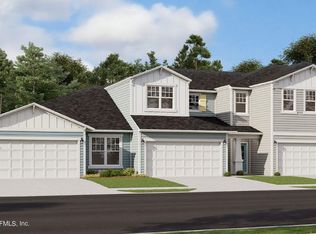
    Townhomes in SILVERLEAF! The Manatee floor plan is a 1-story, End Unit with 3 bedrooms, 2 baths, and a 2-car garage. Home features trey ceiling in the family room, 42' White cabinets, Quartz countertops in kitchen & baths, Kitchen Backsplash, Gas range, microwave, Laminate plank flooring in main areas. upgraded tile flooring in baths, open layout with pond view. Included: whole house blinds,

    Zillow last checked:

    Listing updated:

    Listed by:

    NANCY PRUITT 904-543-3237,

    OLYMPUS EXECUTIVE REALTY, INC 407-469-2000

    Bought with:

    JITENDRA PRUSTY, 3557877

    LA ROSA REALTY NORTH FLORIDA, LLC.

    Source: realMLS,MLS#: 2124549MLS Logo

    Facts & features

    Interior

    Bedrooms & bathrooms
    • Bedrooms: 3
    • Bathrooms: 2
    • Full bathrooms: 2
    Primary bedroom
    • Level: First
    • Area: 192 Square Feet
    • Dimensions: 12.00 x 16.00
    Bedroom 2
    • Level: First
    • Area: 120 Square Feet
    • Dimensions: 10.00 x 12.00
    Bedroom 3
    • Level: First
    • Area: 99 Square Feet
    • Dimensions: 9.00 x 11.00
    Kitchen
    • Level: First
    • Area: 99 Square Feet
    • Dimensions: 11.00 x 9.00
    Living room
    • Level: First
    • Area: 224 Square Feet
    • Dimensions: 16.00 x 14.00
    Other
    • Description: DINETTE
    • Level: First
    • Area: 99 Square Feet
    • Dimensions: 11.00 x 9.00
    Other
    • Description: LANAI
    • Level: First
    • Area: 96 Square Feet
    • Dimensions: 16.00 x 6.00
    Heating
    • Central
    Cooling
    • Central Air
    Appliances
    • Included: Dishwasher, Disposal, Gas Range, Microwave, Tankless Water Heater
    • Laundry: Electric Dryer Hookup, Washer Hookup
    Features
    • Breakfast Bar, Eat-in Kitchen, Entrance Foyer, Pantry, Primary Bathroom - Shower No Tub, Master Downstairs, Split Bedrooms, Walk-In Closet(s)
    Interior area
    • Total structure area: 1,900
    • Total interior livable area: 1,386 sqft

    Property

    Parking
    • Total spaces: 2
    • Parking features: Attached, Garage, Garage Door Opener
    • Attached garage spaces: 2
    Features
    • Stories: 1
    • Patio & porch: Covered, Patio
    • Waterfront features: Pond
    Lot
    • Size: 5,662 sqft
    • Features: Irregular Lot
    Details
    • Parcel number: 0279852740
    • Zoning description: PUD

    Construction

    Type & style
    • Home type: Townhouse
    • Property subtype: Townhouse
    • Attached to another structure: Yes
    Materials
    • Fiber Cement, Frame
    • Roof: Shingle
    Condition
    • Under Construction
    • New construction: Yes
    • Year built: 2026

    Utilities & green energy

    • Sewer: Public Sewer
    • Water: Public
    • Utilities for property: Cable Available
    Green energy
    • Energy efficient items: Windows

    Community & neighborhood

    Security
    • Security features: Smoke Detector(s)
    Location
    • Region: Saint Augustine
    • Subdivision: Cherry Elm Townhomes

    HOA & financial

    HOA
    • Has HOA: Yes
    • HOA fee: $235 monthly
    • Amenities included: Pool, Children's Pool, Clubhouse, Jogging Path, Maintenance Grounds, Playground, Tennis Court(s)

    Other

    Other facts
    • Listing terms: Cash
    • Road surface type: Asphalt

    Price history

    DateEventPrice
    5/13/2026Listing removed$2,250$2/sqft
    Source: Zillow Rentals Report a problem
    5/8/2026Listed for rent$2,250+2.3%$2/sqft
    Source: Zillow Rentals Report a problem
    4/12/2026Listing removed$2,200$2/sqft
    Source: Zillow Rentals Report a problem
    2/24/2026Price change$2,200-2.2%$2/sqft
    Source: Zillow Rentals Report a problem
    2/7/2026Listed for rent$2,250$2/sqft
    Source: Zillow Rentals Report a problem
    1/28/2026Sold$335,000-0.3%$242/sqft
    Source: realMLS #2124549 Report a problem
    1/10/2026Pending sale$335,990$242/sqft
    Source: realMLS #2124549 Report a problem

    Public tax history

    YearProperty taxesTax assessment
    2025$929 +13%$69,000 +1.5%
    2024$822 +11.7%$68,000 +17.2%
    2023$736 $58,000 +1060%
    2022-- $5,000

    Find assessor info on the county website

    Neighborhood: 32092

    Nearby schools

    GreatSchools rating
    Schools provided by the listing agent
    • Elementary: Wards Creek
    • Middle: Pacetti Bay
    • High: Tocoi Creek

    Source: realMLS. This data may not be complete. We recommend contacting the local school district to confirm school assignments for this home.

    Get a cash offer in 3 minutes
    Find out how much your home could sell for in as little as 3 minutes with a no-obligation cash offer.
    Estimated market value
    $335,300
    Get a cash offer in 3 minutes
    Find out how much your home could sell for in as little as 3 minutes with a no-obligation cash offer.
    Estimated market value
    $335,300