POOL Home - Waterview - 3 Car Garage -St Johns County ''A'' rated schools. WOW! But it gets better! This well maintained 4 bedroom, 3 bath home boasts 9' ceilings, a neutral color pallet and an open floor plan. You are immediately greeted by the soaring 8' doors which you'll find throughout the home. The generous size kitchen is adorned in 42'' Cabinets and Quartz countertops which host plenty of seating for family and friends. Holiday meals will be whipped up in no time thanks to the Double Ovens and 5 Burner Gas Cooktop while the Formal Dining will allow you to serve an additional 8. The Jr. Suite, with it's en suite, is located at the front of the home and is perfect for guests or in-laws. Flex room, spacious primary bedroom, soaking tub and a large walk-in closet are just a few more "must haves" that are included. But the Belle of the Ball is the outdoor space which includes a full automation 14' x 28' Saltwater Pool with Sun Shelf, Bubblers, Waterfall feature and an Electric Heater for chilly nights or a Chiller to make your pool water brisk during the hot summer months. There's plenty of paver deck for entertaining and a screened lanai to watch a favorite movie, sports or just relax. This home is truly an entertainer's delight and a must see! The community offers a community pool, exercise room, playgrounds and a paddleboard/canoe lake which is coming to the communtiy soon.
Closed
$645,000
87 SILVER REEF Lane, St. Augustine, FL 32095
4beds
2,267sqft
Single Family Residence
Built in 2019
-- sqft lot
$628,800 Zestimate®
$285/sqft
$3,554 Estimated rent
Home value
$628,800
$597,000 - $660,000
$3,554/mo
Zestimate® history
Owner options
List your home for rent
$3,554/mo
Rent Zestimate®
Find your next renter with Zillow Rental Manager. Plus, with online applications, you can quickly screen prospective tenants – for free.
$3,554/mo
Rent Zestimate®
Refinance and save
$4,724/mo
Est. payment
Refinancing to a lower rate could help reduce your monthly payments and save thousands over the life of the loan.
$4,724/mo
Est. payment
Explore your selling options
Work with a Zillow partner agent
Leverage their expertise and Zillow's premium Showcase listings to get your home seen by more buyers.
Get startedList with your own agent
Get your home in front of millions of buyers by listing it on Zillow.
Learn how to do itSell it yourself
Take full control of how buyers see your home on Zillow by listing For Sale by Owner (FSBO).
List your homeWhat's special
Community poolFormal diningFlex roomOpen floor planElectric heaterExercise roomSun shelf
Zillow last checked:
Listing updated:
Listed by:
TAMMY POIRRIER WARE,
ONE SOTHEBY'S INTERNATIONAL REALTY 305-666-0562
Bought with:
EXP REALTY LLC
Source: realMLS,MLS#: 1248738
Facts & features
Interior
Bedrooms & bathrooms
- Bedrooms: 4
- Bathrooms: 3
- Full bathrooms: 3
Primary bedroom
- Level: First
- Area: 210 Square Feet
- Dimensions: 15.00 x 14.00
Bedroom 1
- Level: First
- Area: 120 Square Feet
- Dimensions: 12.00 x 10.00
Bedroom 2
- Level: First
- Area: 120 Square Feet
- Dimensions: 12.00 x 10.00
Bedroom 3
- Level: First
- Area: 144 Square Feet
- Dimensions: 12.00 x 12.00
Dining room
- Description: Separate Dining Room
- Level: First
- Area: 144 Square Feet
- Dimensions: 12.00 x 12.00
Family room
- Level: First
- Area: 272 Square Feet
- Dimensions: 16.00 x 17.00
Kitchen
- Level: First
- Area: 323 Square Feet
- Dimensions: 19.00 x 17.00
Other
- Level: First
- Area: 90 Square Feet
- Dimensions: 9.00 x 10.00
Heating
- Central, Heat Pump
Cooling
- Central Air
Appliances
- Included: Dishwasher, Disposal, Dryer, Gas Range, Microwave, Tankless Water Heater, Washer, Water Softener Owned
Features
- Breakfast Bar, Eat-in Kitchen, Entrance Foyer, Kitchen Island, Pantry, Primary Bathroom -Tub with Separate Shower, Split Bedrooms, Walk-In Closet(s)
- Flooring: Carpet, Tile
Interior area
- Total interior livable area: 2,267 sqft
Property
Parking
- Total spaces: 3
- Parking features: Additional Parking, Attached, Garage
- Attached garage spaces: 3
Features
- Stories: 1
- Patio & porch: Patio, Porch, Screened
- Pool features: In Ground, Electric Heat, Salt Water
- Fencing: Fenced,Full,Vinyl
- Has view: Yes
- View description: Water
- Has water view: Yes
- Water view: Water
- Waterfront features: Pond
Details
- Parcel number: 0237133410
- Zoning description: PUD
Construction
Type & style
- Home type: SingleFamily
- Architectural style: Ranch,Traditional
- Property subtype: Single Family Residence
Materials
- Fiber Cement, Frame
- Roof: Shingle
Condition
- New construction: No
- Year built: 2019
Utilities & green energy
- Sewer: Public Sewer
- Water: Public
- Utilities for property: Natural Gas Available
Green energy
- Energy efficient items: Windows
Community & HOA
Community
- Security: Smoke Detector(s)
- Subdivision: Twin Creeks North
HOA
- Has HOA: Yes
- Amenities included: Pool, Clubhouse, Fitness Center, Jogging Path, Management - Full Time, Playground
- Services included: Maintenance Grounds
- HOA fee: $305 quarterly
- HOA name: VESTA
Location
- Region: Saint Augustine
Financial & listing details
- Price per square foot: $285/sqft
- Tax assessed value: $496,737
- Annual tax amount: $8,617
- Date on market: 9/21/2023
- Listing terms: Cash,Conventional,FHA,VA Loan
- Road surface type: Asphalt
Price history
| Date | Event | Price |
|---|---|---|
| 10/30/2023 | Sold | $645,000$285/sqft |
Source:  realMLS #1248738 Report a problem realMLS #1248738 Report a problem | ||
| 10/24/2023 | Pending sale | $645,000$285/sqft |
Source: realMLS #1248738 Report a problem | ||
| 9/21/2023 | Listed for sale | $645,000+78.7%$285/sqft |
Source: realMLS #1248738 Report a problem | ||
| 1/22/2020 | Sold | $360,900$159/sqft |
Source: Public Record Report a problem | ||
Public tax history
| Year | Property taxes | Tax assessment |
|---|---|---|
| 2025 | $8,617 +3.8% | $496,737 -3.5% |
| 2024 | $8,304 +42.3% | $514,860 +46.8% |
| 2023 | $5,835 +2% | $350,788 +3% |
| 2022 | $5,719 +8.9% | $340,571 +14.7% |
| 2021 | $5,253 -6.4% | $297,021 +2.3% |
| 2020 | $5,610 +161.5% | $290,276 +545.1% |
| 2019 | $2,145 | $45,000 |
Find assessor info on the county website
Neighborhood: 32095
Nearby homes
- $513,2004 bd2 ba2.6k sqft97 Silver Reef Ln, Saint Augustine, FL 32095Off Market
- $490,3004 bd2 ba2.2k sqft97 Silver Reef Ln, St Augustine, FL 32095Off Market

- $561,8004 bd3 ba2.6k sqft77 Silver Reef Ln, Saint Augustine, FL 32095Off Market
- $561,3004 bd3 ba2.6k sqft122 Silver Reef Ln, St Augustine, FL 32095Off Market
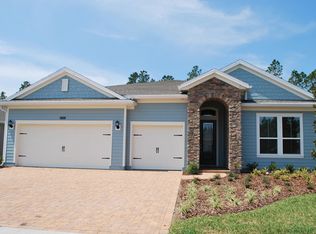
- $680,8004 bd3 ba2.6k sqft109 Silver Reef Ln, Saint Augustine, FL 32095Off Market
- $508,6004 bd2 ba2.7k sqft65 Silver Reef Ln, Saint Augustine, FL 32095Off Market
- $498,4003 bd2 ba2.2k sqft65 Silver Reef Ln, St Augustine, FL 32095Off Market
- $501,4004 bd3 ba2.2k sqft84 Silver Reef Ln, St Augustine, FL 32095Off Market
Nearby schools
GreatSchools rating
- 9/10Lakeside AcademyGrades: K-8Distance: 1.1 mi
- 8/10Beachside High SchoolGrades: 8-12Distance: 2.3 mi
Schools provided by the listing agent
- Elementary: Ocean Palms
- Middle: Alice B. Landrum
- High: Beachside
Source: realMLS. This data may not be complete. We recommend contacting the local school district to confirm school assignments for this home.
Get a cash offer in 3 minutes
Find out how much your home could sell for in as little as 3 minutes with a no-obligation cash offer.
Estimated market value
$628,800
Get a cash offer in 3 minutes
Find out how much your home could sell for in as little as 3 minutes with a no-obligation cash offer.
Estimated market value
$628,800
- Florida
- Saint Johns County
- Saint Augustine
- 32095
- 87 SILVER REEF Lane
