Skip main navigation
Sold for $2,850,000
  • $2,850,000

    87 Sky High Dune Dr, Santa Rosa Beach, FL 32459

    5beds
    3,586sqft
    Single Family Residence
    Built in 2024
    0.33 Acres Lot
    $2,847,600 Zestimate®
    $795/sqft
    $6,014 Estimated rent

    Home value

    $2,847,600

    $2.59M - $3.13M

    $6,014/mo

    Zestimate® history
    Loading
    Loading...

    Owner options

    List your home for rent

    $6,014/mo

    Rent Zestimate®

    Find your next renter with Zillow Rental Manager. Plus, with online applications, you can quickly screen prospective tenants – for free.

    Learn more

    $6,014/mo

    Rent Zestimate®

    Refinance and save

    $17,493/mo

    Est. payment

    Refinancing to a lower rate could help reduce your monthly payments and save thousands over the life of the loan.

    See today's rates

    $17,493/mo

    Est. payment

    Explore your selling options

    Work with a Zillow partner agent

    Leverage their expertise and Zillow's premium Showcase listings to get your home seen by more buyers.

    Get started

    List with your own agent

    Get your home in front of millions of buyers by listing it on Zillow.

    Learn how to do it

    Sell it yourself

    Take full control of how buyers see your home on Zillow by listing For Sale by Owner (FSBO).

    List your home

    What's special

    Gas fireplaceHeated poolSummer kitchenOpen-concept living spaceGorgeous chandeliersCustom cabinetryTop-of-the-line appliances

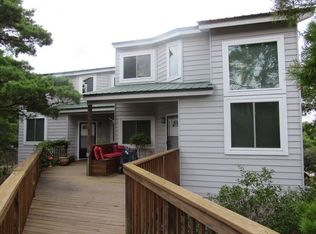
    Welcome to 87 Sky High Dune Dr, a masterpiece of luxury living nestled in the heart of Blue Mountain Beach, FL. This newly constructed 5-bedroom, 5.5-bathroom estate spans 3,586 square feet and is the epitome of coastal elegance. Custom-built in 2024 by the renowned Borges Brooks Builders and exquisitely designed by Katie Grace Designs, every detail in this home exudes sophistication and charm. As you step inside, you're greeted by stunning herringbone-patterned wood floors and beautiful custom tile and woodwork throughout. The open-concept living space is bathed in natural light, highlighting the gorgeous chandeliers, sconces, and high-end cabinetry throughout this home. The gourmet kitchen is a culinary masterpiece, featuring top-of-the-line appliances, custom cabinetry... and exquisite finishes. Outside, enjoy the serene ambiance of your private oasis with a heated pool, spa, gas fireplace and a summer kitchen, all situated on a generous .33-acre lot. The front porch is adorned with charming gas lanterns, adding a touch of timeless elegance. The property also features separate living quarters in the carriage house, providing an ideal space for guests or extended family. For your convenience, the home includes a 2-car garage, ample parking, and a laundry room with double sets of washers and dryers. The loft area, with its custom built-in beds, provides extra space for relaxation or hosting guests. In the master suite, unwind in the luxurious bathroom, featuring a private sauna and steam shower for the ultimate spa-like experience. Located just a 2-3 minute golf cart ride from the beach, you'll have easy access to the pristine shores of Blue Mountain Beach and popular local spots like Blue Mountain Beach Creamery, Cowgirl Kitchen, and Redfish Taco within walking distance. This home is not just a place to live but a lifestyle to experience. Welcome to your dream coastal retreat at 87 Sky High Dune Dr.

    Zillow last checked:

    Listing updated:

    Listed by:

    Travis C Wilburn 850-830-1178,

    Live 30A Real Estate LLC,

    Anderson Group 30A 850-687-1788,

    Berkshire Hathaway HomeServices

    Bought with:

    Lynne Andrews, 3442861

    Christies International Real Estate Emerald Coast

    Source: ECAOR,MLS#: 983314MLS Logo

    Facts & features

    Interior

    Bedrooms & bathrooms
    • Bedrooms: 5
    • Bathrooms: 6
    • Full bathrooms: 5
    • 1/2 bathrooms: 1
    Bedroom
    • Description: TBD
    • Level: First
    • Area: 1 Square Feet
    • Dimensions: 1 x 1
    Bedroom
    • Description: TBD
    • Level: Second
    • Area: 1 Square Feet
    • Dimensions: 1 x 1
    Other
    • Level: First
    • Area: 268.4 Square Feet
    • Dimensions: 8.8 x 30.5
    Dining room
    • Description: TBD
    • Level: First
    • Area: 1 Square Feet
    • Dimensions: 1 x 1
    Garage
    • Level: First
    • Area: 462 Square Feet
    • Dimensions: 22 x 21
    Kitchen
    • Description: TBD
    • Level: First
    • Area: 1 Square Feet
    • Dimensions: 1 x 1
    Living room
    • Description: TBD
    • Level: First
    • Area: 1 Square Feet
    • Dimensions: 1 x 1
    Heating
    • Natural Gas
    Cooling
    • Ceiling Fan(s)
    Appliances
    • Included: Dishwasher, Dryer, Freezer, Microwave, Range Hood, Refrigerator, Washer, Gas Water Heater
    • Laundry: Washer/Dryer Hookup
    Features
    • Kitchen Island
    • Windows: Window Treatments
    • Has fireplace: Yes
    • Fireplace features: EPA Qualified Fireplace
    • Furnished: Yes
    • Common walls with other units/homes: No Common Walls
    Interior area
    • Total structure area: 3,586
    • Total interior livable area: 3,586 sqft

    Property

    Parking
    • Total spaces: 2
    • Parking features: Garage Door Opener, Garage
    • Garage spaces: 2
    Features
    • Stories: 2
    • Patio & porch: Porch
    • Exterior features: Outdoor Grill, Outdoor Kitchen
    • Pool features: Heated
    • Has spa: Yes
    • Spa features: Heated
    Lot
    • Size: 0.33 Acres
    • Dimensions: 65 x 215
    • Features: Within 1/2 Mile to Water
    Details
    • Additional structures: Guest House
    • Parcel number: 123S20340610000130
    • Zoning description: Resid Single Family
    • Special conditions: Accept Backup Offers

    Construction

    Type & style
    • Home type: SingleFamily
    • Architectural style: Beach House
    • Property subtype: Single Family Residence
    Materials
    • Shake Siding, Siding CmntFbrHrdBrd
    • Roof: Metal
    Condition
    • Construction Complete
    • New construction: No
    • Year built: 2024

    Utilities & green energy

    • Water: Public

    Community & neighborhood

    Community
    • Community features: BBQ Pit/Grill, Pool, Sauna/Steam Room, Short Term Rental - Allowed
    Location
    • Region: Santa Rosa Beach
    • Subdivision: ROLLING DUNES PH 3

    Other

    Other facts
    • Road surface type: Paved

    Price history

    DateEventPrice
    10/28/2025Sold$2,850,000-4.8%$795/sqft
    Source: ECAOR #983314 Report a problem
    9/30/2025Pending sale$2,995,000$835/sqft
    Source: ECAOR #983314 Report a problem
    8/18/2025Listed for sale$2,995,000$835/sqft
    Source: ECAOR #983314 Report a problem
    7/15/2025Listing removed$2,995,000$835/sqft
    Source: ECAOR #970413 Report a problem
    5/24/2025Price change$2,995,000-11.1%$835/sqft
    Source: ECAOR #970413 Report a problem
    3/6/2025Listed for sale$3,370,000-0.6%$940/sqft
    Source: ECAOR #970413 Report a problem
    10/22/2024Listing removed$3,390,000$945/sqft
    Source: ECAOR #957578 Report a problem
    8/23/2024Listed for sale$3,390,000+1373.9%$945/sqft
    Source: ECAOR #957578 Report a problem
    7/31/2020Sold$230,000+53.3%$64/sqft
    Source: Public Record Report a problem
    9/18/2012Sold$150,000+89.9%$42/sqft
    Source: Public Record Report a problem
    3/18/2002Sold$79,000$22/sqft
    Source: Public Record Report a problem

    Public tax history

    YearProperty taxesTax assessment
    2025$17,357 +473.9%$1,872,412 +593.2%
    2024$3,024 +4.7%$270,102 +10%
    2023$2,888 +6.4%$245,547 +10%
    2022$2,713 +38.1%$223,225 +10%
    2021$1,964 +24.7%$202,932 +28.6%
    2020$1,575 +3.5%$157,808 +3%
    2019$1,522 $153,212 +3%
    2018$1,522 +2.6%$148,750 +26.3%
    2017$1,483 +35.5%$117,756 +4%
    2016$1,095 +5.5%$113,227 +7%
    2015$1,038 +6.4%$105,820 +10%
    2014$975 $96,200 +37%
    2013-- $70,200 +155.3%
    2012-- $27,500 -51.5%
    2011-- $56,700 -10%
    2010-- $63,000 -30%
    2009-- $90,000 -32.8%
    2008-- $133,906 -46%
    2007-- $247,975 +24%
    2005-- $200,000 +203%
    2004-- $66,000 +18.9%
    2003-- $55,500 +20.7%
    2002-- $46,000

    Find assessor info on the county website

    Neighborhood: 32459

    Nearby schools

    GreatSchools rating
    Schools provided by the listing agent
    • Elementary: Van R Butler
    • Middle: Emerald Coast
    • High: South Walton

    Source: ECAOR. This data may not be complete. We recommend contacting the local school district to confirm school assignments for this home.

    Sell for more on Zillow
    Get a Zillow Showcase℠ listing at no additional cost and you could sell for .
    $2,847,600
    2% more
    +$56,952
    With Zillow Showcase(estimated)
    $2,904,552