Skip main navigation
Sold for $790,000
  • $790,000

    87 Skylar Cir, Media, PA 19063

    3beds
    4,236sqft
    Townhouse
    Built in 2019
    3,920 Square Feet Lot
    $824,400 Zestimate®
    $186/sqft
    $5,248 Estimated rent

    Home value

    $824,400

    $783,000 - $866,000

    $5,248/mo

    Zestimate® history
    Loading
    Loading...

    Owner options

    List your home for rent

    $5,248/mo

    Rent Zestimate®

    Find your next renter with Zillow Rental Manager. Plus, with online applications, you can quickly screen prospective tenants – for free.

    Learn more

    $5,248/mo

    Rent Zestimate®

    Refinance and save

    $5,572/mo

    Est. payment

    Refinancing to a lower rate could help reduce your monthly payments and save thousands over the life of the loan.

    See today's rates

    $5,572/mo

    Est. payment

    Explore your selling options

    Work with a Zillow partner agent

    Leverage their expertise and Zillow's premium Showcase listings to get your home seen by more buyers.

    Get started

    List with your own agent

    Get your home in front of millions of buyers by listing it on Zillow.

    Learn how to do it

    Sell it yourself

    Take full control of how buyers see your home on Zillow by listing For Sale by Owner (FSBO).

    List your home

    What's special

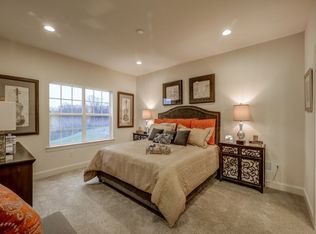
    Welcome to 87 Skylar Circle in the prestigious Reserve at Rose Tree community! From the moment you step foot into this meticulously maintained neighborhood, you'll be greeted by lush greenery, a charming Gazebo, and an array of recreational amenities including community-owned soccer fields, playgrounds, and Bocce courts. Prepare to be captivated as you enter this impeccably updated, 4,236 Sq Ft townhome, where no detail has been spared. The owners have invested in extensive upgrades, replacing all builder-grade fixtures with top-of-the-line enhancements and adding exquisite woodwork throughout. Every room boasts new designer lighting fixtures, illuminating the open main living area with its warm colors and architectural angles. Even the powder room and laundry area have been thoughtfully optimized for efficiency. Step out onto the extended Plex deck, complete with privacy fencing on both sides, offering ample space for outdoor relaxation and entertainment. Venture downstairs to the remarkable finished lower level, where you'll discover a haven of entertainment and fitness. A full weight room and gym beckon behind sleek glass lever barn doors, while a wet bar, complete with beverage and wine refrigerators, awaits your gatherings. Unwind in the spacious family area, equipped with a game room and a full bath for overnight guests. Ascending to the upper level, a versatile open loft presents endless possibilities, whether you seek a music area, additional office space, or simply a cozy retreat. The main bedroom ensuite exudes luxury, featuring a sitting area, a generously sized walk-in closet, shower, and soaking tub. Two additional bedrooms, bathed in natural light, share a full bathroom. All closets throughout the home, including the pantry and hall closets have been upgraded by professional closet organizers for optimal storage capacity. This home offers unparalleled value and luxury and the craftmanship that was used throughout would be almost impossible to duplicate. Ideally situated just 0.25 miles from Media Borough, the Media/Elwyn train line to Philadelphia, and major transportation arteries to Delaware, convenience is at your doorstep. Don't miss the opportunity to make this exceptional residence your own – schedule your showing today and experience luxury living at its finest!

    Zillow last checked:

    Listing updated:

    Listed by:

    Janet Busillo 610-888-8792,

    EXP Realty, LLC

    Bought with:

    Amy Portale, RS-0039294

    Weichert, Realtors - Cornerstone

    Source: Bright MLS,MLS#: PADE2066868MLS Logo

    Facts & features

    Interior

    Bedrooms & bathrooms
    • Bedrooms: 3
    • Bathrooms: 4
    • Full bathrooms: 3
    • 1/2 bathrooms: 1
    • Main level bathrooms: 1
    Basement
    • Area: 0
    Heating
    • Forced Air, Natural Gas
    Cooling
    • Central Air, Natural Gas
    Appliances
    • Included: Dryer, Stainless Steel Appliance(s), Washer, Microwave, Dishwasher, Disposal, Exhaust Fan, Double Oven, Oven, Range Hood, Refrigerator, Six Burner Stove, Electric Water Heater
    • Laundry: Main Level
    Features
    • Bar, Breakfast Area, Built-in Features, Ceiling Fan(s), Open Floorplan, Kitchen - Gourmet, Pantry, Recessed Lighting, Walk-In Closet(s)
    • Flooring: Wood
    • Basement: Full,Finished,Heated,Improved
    • Number of fireplaces: 1
    Interior area
    • Total structure area: 4,236
    • Total interior livable area: 4,236 sqft
    • Finished area above ground: 4,236

    Property

    Parking
    • Total spaces: 4
    • Parking features: Garage Faces Front, Attached, Off Street
    • Attached garage spaces: 2
    Accessibility
    • Accessibility features: None
    Features
    • Levels: Two
    • Stories: 2
    • Pool features: None
    Lot
    • Size: 3,920 sqft
    Details
    • Additional structures: Above Grade, Below Grade
    • Parcel number: 27000002046
    • Zoning: RESIDENTIAL
    • Special conditions: Standard
    • Other equipment: Negotiable

    Construction

    Type & style
    • Home type: Townhouse
    • Architectural style: Contemporary
    • Property subtype: Townhouse
    Materials
    • Vinyl Siding, Aluminum Siding
    • Foundation: Concrete Perimeter
    Condition
    • New construction: No
    • Year built: 2019

    Utilities & green energy

    • Sewer: Public Sewer
    • Water: Public

    Community & neighborhood

    Location
    • Region: Media
    • Subdivision: The Res At Rose Tree
    • Municipality: MIDDLETOWN TWP

    HOA & financial

    HOA
    • Has HOA: Yes
    • HOA fee: $205 monthly
    • Services included: Common Area Maintenance, Maintenance Grounds, Snow Removal, Trash

    Other

    Other facts
    • Listing agreement: Exclusive Right To Sell
    • Ownership: Fee Simple

    Price history

    DateEventPrice
    8/8/2024Sold$790,000-5.4%$186/sqft
    Source: Bright MLS #PADE2066868 Report a problem
    7/12/2024Pending sale$835,000$197/sqft
    Source: Bright MLS #PADE2066868 Report a problem
    6/17/2024Contingent$835,000$197/sqft
    Source: Bright MLS #PADE2066868 Report a problem
    6/13/2024Listed for sale$835,000$197/sqft
    Source: Bright MLS #PADE2066868 Report a problem
    6/1/2024Pending sale$835,000$197/sqft
    Source: Bright MLS #PADE2066868 Report a problem
    5/20/2024Contingent$835,000$197/sqft
    Source: Bright MLS #PADE2066868 Report a problem
    5/17/2024Listed for sale$835,000+72.6%$197/sqft
    Source: Bright MLS #PADE2066868 Report a problem
    10/25/2019Sold$483,767-7.6%$114/sqft
    Source: Public Record Report a problem
    10/29/2018Listing removed$523,767$124/sqft
    Source: CalAtlantic Homes Report a problem
    8/25/2018Price change$523,767+3.2%$124/sqft
    Source: CalAtlantic Homes Report a problem
    8/23/2018Listed for sale$507,605$120/sqft
    Source: CalAtlantic Homes Report a problem

    Public tax history

    YearProperty taxesTax assessment
    2025$10,405 +6.4%$505,680
    2024$9,776 +3.6%$505,680
    2023$9,432 +7.3%$505,680 +4.5%
    2022$8,792 $483,767
    2021$8,792 +532.8%$483,767 +77.3%
    2020$1,389 -17.8%$272,844 +426.7%
    2019$1,691 +1.4%$51,800
    2018$1,668 +486.7%$51,800
    2017$284 -2%$51,800
    2016$290 +2%$51,800
    2015$284 $51,800

    Find assessor info on the county website

    Neighborhood: 19063

    Nearby schools

    GreatSchools rating
    Schools provided by the listing agent
    • Middle: Springton Lake
    • High: Penncrest
    • District: Rose Tree Media

    Source: Bright MLS. This data may not be complete. We recommend contacting the local school district to confirm school assignments for this home.

    Get a cash offer in 3 minutes
    Find out how much your home could sell for in as little as 3 minutes with a no-obligation cash offer.
    Estimated market value
    $824,400
    Get a cash offer in 3 minutes
    Find out how much your home could sell for in as little as 3 minutes with a no-obligation cash offer.
    Estimated market value
    $824,400