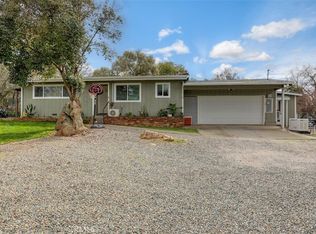
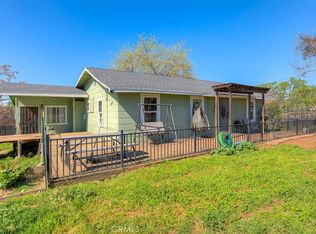
Set on .70 acres of flat, usable land, this thoughtfully updated home offers quality craftsmanship, privacy, and space to spread out. Updated in 2018 with careful attention to detail, the improvements throughout reflect a focus on durability, function, and style. Inside, a vaulted entry and open floor plan create a light and welcoming feel. The kitchen was fully remodeled in 2018 with quartz countertops and stainless steel appliances, and the home received extensive upgrades that same year, including new windows, central heat and air, an upgraded electrical panel, limestone tile, laminate and carpet flooring, fresh interior and exterior paint, new doors, fixtures, and LED recessed lighting. Pest clearance is already on file for added peace of mind. The separate, oversized primary suite features a spacious walk-in closet, offering a comfortable retreat. Outside, the property includes a large shop, ideal for storage, hobbies, or workspace needs. Surrounded by mature oak trees and located at the end of Skyline Way, a private drive, the parcel offers exceptional privacy with no neighbors on two sides. The yard areas were previously landscaped with drought-resistant plants, and an irrigation system remains in place, providing a solid foundation for a new owner to refresh or reimagine the outdoor spaces. This is a well-updated property with usable land, privacy, and a peaceful setting ready for its next chapter.
Pending
$299,999
87 Skyline Way, Oroville, CA 95966
4beds
1,497sqft
Single Family Residence
Built in 1965
0.7 Acres Lot
$299,800 Zestimate®
$200/sqft
$-- HOA
What's special
- 120 days |
- 66 |
- 3 |
Zillow last checked:
Listing updated:
Listed by:
Katee Green DRE #01474334 530-990-4565,
Real Broker Technologies
Source: MetroList Services of CA,MLS#: 226035087Originating MLS: MetroList Services, Inc.
Facts & features
Interior
Bedrooms & bathrooms
- Bedrooms: 4
- Bathrooms: 2
- Full bathrooms: 2
Primary bathroom
- Features: Tub w/Shower Over
Dining room
- Features: Dining/Living Combo
Kitchen
- Features: Slab Counter
Heating
- Propane
Cooling
- Ceiling Fan(s), Central Air
Appliances
- Included: Range Hood, Dishwasher, Microwave
- Laundry: Laundry Closet, Hookups Only, Inside
Features
- Flooring: Carpet, Tile
- Has fireplace: No
Interior area
- Total structure area: 0
- Total interior livable area: 1,497 sqft
Property
Parking
- Total spaces: 2
- Parking features: Detached
- Garage spaces: 2
Features
- Levels: One
- Stories: 1
Lot
- Size: 0.7 Acres
- Features: See Remarks
- Topography: Lot Grade Varies,Trees Many,Lot Grade Varies,Trees Many
Details
- Additional structures: Shed(s), Storage
- Parcel number: 069430028000
- Zoning: RES
- Special conditions: Standard
Construction
Type & style
- Home type: SingleFamily
- Property subtype: Single Family Residence
Materials
- Wood Siding
- Foundation: Raised
- Roof: Composition
Condition
- Year built: 1965
Utilities & green energy
- Electric: 220 Volts in Laundry
- Sewer: Septic System
- Water: Public
- Utilities for property: Propane, Propane Tank Leased
Community & HOA
Location
- Region: Oroville
Financial & listing details
- Price per square foot: $200/sqft
- Tax assessed value: $284,451
- Annual tax amount: $3,100
- Price range: $300K - $300K
- Date on market: 3/24/2026
Estimated market value
$299,800
$285,000 - $318,000
$2,424/mo
Price history
| Date | Event | Price |
|---|---|---|
| 7/6/2026 | Sold | $299,999$200/sqft |
Source:  CRMLS #SN26001735 Report a problem CRMLS #SN26001735 Report a problem | ||
| 6/3/2026 | Pending sale | $299,999$200/sqft |
Source: CRMLS #SN26001735 Report a problem | ||
| 4/28/2026 | Price change | $299,999-6%$200/sqft |
Source: CRMLS #SN26001735 Report a problem | ||
| 3/4/2026 | Price change | $319,000-3%$213/sqft |
Source: CRMLS #SN26001735 Report a problem | ||
| 1/26/2026 | Price change | $329,000-2.9%$220/sqft |
Source: CRMLS #SN26001735 Report a problem | ||
| 1/5/2026 | Listed for sale | $339,000+32.9%$226/sqft |
Source: CRMLS #SN26001735 Report a problem | ||
| 10/5/2018 | Sold | $255,000+0%$170/sqft |
Source: Public Record Report a problem | ||
| 9/13/2018 | Pending sale | $254,900$170/sqft |
Source: RE/MAX Gold #OR18213081 Report a problem | ||
| 9/11/2018 | Price change | $254,900-1.6%$170/sqft |
Source: RE/MAX Gold #OR18213081 Report a problem | ||
| 8/31/2018 | Price change | $259,000-2.3%$173/sqft |
Source: RE/MAX Gold #OR18213081 Report a problem | ||
| 8/16/2018 | Price change | $265,000-2.2%$177/sqft |
Source: RE/MAX Gold #OR18167938 Report a problem | ||
| 8/10/2018 | Price change | $271,000-4.9%$181/sqft |
Source: RE/MAX Gold #OR18167938 Report a problem | ||
| 7/28/2018 | Price change | $284,900-1.7%$190/sqft |
Source: RE/MAX Gold #OR18167938 Report a problem | ||
| 7/13/2018 | Price change | $289,900+5.4%$194/sqft |
Source: RE/MAX Gold #OR18167938 Report a problem | ||
| 7/3/2018 | Price change | $275,000-4.3%$184/sqft |
Source: Homecoin.com #TR18153487 Report a problem | ||
| 6/27/2018 | Price change | $287,500-3.8%$192/sqft |
Source: Homecoin.com #TR18153487 Report a problem | ||
| 6/13/2018 | Pending sale | $299,000$200/sqft |
Source: Homecoin.com #TR18127394 Report a problem | ||
| 5/31/2018 | Listed for sale | $299,000+160%$200/sqft |
Source: Homecoin.com #TR18127394 Report a problem | ||
| 10/27/2017 | Sold | $115,000$77/sqft |
Source: Public Record Report a problem | ||
Public tax history
| Year | Property taxes | Tax assessment |
|---|---|---|
| 2025 | $3,100 +1% | $284,451 +2% |
| 2024 | $3,069 +1.4% | $278,875 +2% |
| 2023 | $3,028 +3.3% | $273,408 +2% |
| 2022 | $2,930 +1.9% | $268,048 +2% |
| 2021 | $2,876 0% | $262,794 +1% |
| 2020 | $2,877 +1.6% | $260,100 +2% |
| 2019 | $2,833 +117.2% | $255,000 +121.7% |
| 2018 | $1,304 +119% | $115,000 +121.8% |
| 2017 | $595 +1.4% | $51,850 +2% |
| 2016 | $587 +4.4% | $50,834 +1.5% |
| 2015 | $563 | $50,071 +2% |
| 2014 | $563 | $49,091 +0.5% |
| 2013 | -- | $48,870 +2% |
| 2012 | -- | $47,912 +2% |
| 2011 | -- | $46,974 +0.8% |
| 2010 | -- | $46,624 -0.2% |
| 2009 | -- | $46,736 +2% |
| 2008 | -- | $45,821 +2% |
| 2007 | -- | $44,924 +2% |
| 2006 | -- | $44,044 +2% |
| 2005 | -- | $43,181 +2% |
| 2004 | -- | $42,336 +1.9% |
| 2003 | -- | $41,561 +2% |
| 2002 | -- | $40,747 +2% |
| 2001 | -- | $39,949 |
Find assessor info on the county website
Monthly payment
Est. payment
Payment breakdown
Explore the cost of this home by adjusting the details. Changes won't be saved.Climate risks
Neighborhood: 95966
Nearby schools
GreatSchools rating
- 5/10Ophir Elementary SchoolGrades: K-5Distance: 0.7 mi
- 5/10Ishi Hills Middle SchoolGrades: 6-8Distance: 2.4 mi
- 4/10Las Plumas High SchoolGrades: 9-12Distance: 3.4 mi
- $351,0003 bd2 ba1.7k sqft72 Skyline Way, Oroville, CA 95966Off Market
- $232,6002 bd1 ba1.1k sqft80 Skyline Way, Oroville, CA 95966Off Market
- $242,2002 bd2 ba1.1k sqft95 Skyline Way, Oroville, CA 95966Off Market
- $299,7002 bd1 ba960 sqft46 Skyline Way, Oroville, CA 95966Off Market
- $298,0003 bd1 ba1.3k sqft57 La Mirada Ave, Oroville, CA 95966Off Market
- $222,0002 bd1 ba784 sqft36 Skyline Way, Oroville, CA 95966Off Market
- $378,7003 bd2 ba1.7k sqft71 La Mirada Ave, Oroville, CA 95966Off Market
- $165,0002 bd2 ba1.3k sqft83 La Mirada Ave, Oroville, CA 95966Sold
A local agent can set up tours, give advice and negotiate with sellers.
Similar homes
- $309,0002 bd2 ba1.4k sqft80 Skyline Blvd, Oroville, CA 95966For Sale
 MLS ID #OR26039431, Lauralyn A. Lambert, Table Mountain Realty, Inc.. CRMLS
 - $325,0003 bd2 ba1.5k sqft3398 Morningside Dr, Oroville, CA 95966For Sale
 MLS ID #SN26105184, Brandi Laffins, Re/Max of Chico. CRMLS
 - $320,0002 bd1 ba1k sqft24 Oakcrest Dr, Oroville, CA 95966For Sale
 MLS ID #226080784, Jennifer Johnson. MetroList Services of CA
 - $279,0003 bd2 ba1.3k sqft5440 Lower Wyandotte Rd, Oroville, CA 95966For Sale
 MLS ID #OR26047956, John Russo, Go West Realty. CRMLS
 - $349,0003 bd2 ba1.6k sqft1361 Mount Ida Rd, Oroville, CA 95966For SaleMLS ID #OR25252614, Rhonda Williams, Bidwell Realty. CRMLS
- $330,0003 bd2 ba1.5k sqft31 Dack Way, Oroville, CA 95966For SaleMLS ID #226018171, Angelica Lopez Verduzco. MetroList Services of CA
- $289,0003 bd1 ba1k sqft3364 Ashley Ave, Oroville, CA 95966For SaleMLS ID #OR26124561, Jake Engasser, Table Mountain Realty, Inc.. CRMLS
- $280,0003 bd1 ba1.1k sqft5150 Miners Ranch Rd, Oroville, CA 95966For SaleMLS ID #OR25175974, Justin Eldridge, Table Mountain Realty, Inc.. CRMLS
- $320,0003 bd2 ba1.2k sqft2840 Mitchell Ave, Oroville, CA 95966For SaleMLS ID #SN26107976, Michael Daly, Re/Max of Chico. CRMLS
- $339,0003 bd2 ba1k sqft197 Brookdale Ct, Oroville, CA 95966For SaleMLS ID #OR26105124, Haley Cherms, DoorTru. CRMLS
- $274,9002 bd1 ba888 sqft5342 Becky Ln, Oroville, CA 95966For SaleMLS ID #OR26157201, Amalia Murillo, LPT Realty, Inc.. CRMLS
- $300,0003 bd3 ba1.4k sqft1 Segura Dr, Oroville, CA 95966For SaleMLS ID #OR26074215, Jake Engasser, Table Mountain Realty, Inc.. CRMLS
- $355,0004 bd2 ba1.3k sqft15 Regent Loop, Oroville, CA 95966For SaleMLS ID #OR26136825, Justin Eldridge, Table Mountain Realty, Inc.. CRMLS
- $289,0003 bd1 ba1.2k sqft5685 Farley St, Oroville, CA 95966For SaleMLS ID #SN25214190, Walker Edmondson, Century 21 Select Real Estate, Inc.. CRMLS
- $375,0003 bd2 ba1.1k sqft1162 Cox Ln, Oroville, CA 95966For SaleMLS ID #SN26072137, Sandi Bauman, Chico Homes. CRMLS
- $270,0002 bd2 ba1.1k sqft2273 Oro Quincy Hwy, Oroville, CA 95966For SaleMLS ID #226040008, Jorge Santana. MetroList Services of CA
- $300,0002 bd2 ba810 sqft52 Eagle Vista Dr, Oroville, CA 95966For SaleMLS ID #226041288, Jill Richey. MetroList Services of CA
- $275,0003 bd1 ba1.2k sqft1680 Hammon Ave, Oroville, CA 95966For SaleMLS ID #OR26028168, Tammy Flicker, Go West Realty. CRMLS
- $259,9003 bd2 ba1.5k sqft16 Harbor Ct, Oroville, CA 95966For SaleMLS ID #OR26133768, Steve McCarthy, eXp Realty of California Inc. CRMLS
- $340,0003 bd2 ba1.8k sqft128 Grand Oak Dr, Oroville, CA 95966For SaleMLS ID #OR26148815, Justin Eldridge, Table Mountain Realty, Inc.. CRMLS
Local buyer's agents are ready to help
