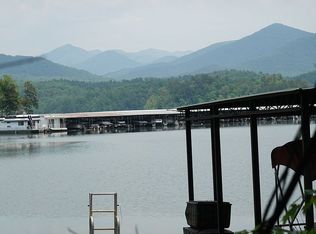
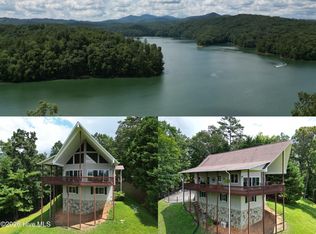
LAKEFRONT MOUNTAIN RETREAT IN BEAR PAW! Experience the best of Western North Carolina mountain living from this beautifully situated 3-bedroom, 2.5-bath home on just under 2 acres in the gated Bear Paw community. Enjoy beautiful lake and mountain views from this peaceful retreat, with lake frontage and privileges providing endless opportunities for boating, fishing, and relaxing by the water. The bright, open-concept main level features large windows, a spacious living area, dining area with a cozy wood-burning fireplace, and a well-appointed kitchen with granite countertops and large pantry. The primary suite offers a private bath with walk-in shower and a separate hot tub room for relaxing after a day outdoors. Upstairs, a versatile loft provides the perfect space for an office, reading area, or additional sitting room, along with two guest bedrooms and a Jack-and-Jill bath. The finished lower level adds valuable living and recreational space, laundry, and convenient access to the attached 2-car garage. Step outside onto the deck and take in the peaceful lake and mountain setting. Bear Paw amenities include a community pool, marina, tennis courts, pond, pavilion, playground, and 24-hour gated security. Furnishings are negotiable. If you're looking for a private lakefront home, mountain getaway, or full-time residence near Murphy, this property delivers the views, privacy, recreation, and lifestyle you've been waiting for!
For sale
$799,900
87 Snowbird Lane, Murphy, NC 28906
3beds
1,829sqft
Single Family Residence
Built in 1987
1.91 Acres Lot
$-- Zestimate®
$437/sqft
$-- HOA
What's special
Separate hot tub roomLake frontage and privilegesLarge windowsLarge pantryLakefront mountain retreatBright open-concept main level
- 152 days
- 504
- 26
Zillow last checked:
Listing updated:
Listed by:
David Ritz 828-361-4500,
ReMax Mountain Properties
Source: Hive MLS,MLS#: 98544445 Originating MLS: Mountain Lakes Board of REALTORS®
Originating MLS: Mountain Lakes Board of REALTORS®Facts & features
Interior
Bedrooms & bathrooms
- Bedrooms: 3
- Bathrooms: 3
- Full bathrooms: 2
- 1/2 bathrooms: 1
Rooms
- Room types: Great Room, Master Bedroom, Bathroom 1, Loft, Bedroom 2, Bedroom 3, Bathroom 2, Bonus Room
Primary bedroom
- Level: Main
Bedroom 2
- Level: Upper
Bedroom 3
- Level: Upper
Bathroom 1
- Level: Main
Bathroom 2
- Level: Upper
Bonus room
- Level: Basement
Great room
- Level: Main
Kitchen
- Level: Main
Loft
- Level: Upper
Heating
- Propane, Fireplace(s), Heat Pump
Cooling
- Central Air, Wall/Window Unit(s)
Appliances
- Included: Built-In Microwave, Washer, Refrigerator, Range, Dryer, Dishwasher
- Laundry: Dryer Hookup, Washer Hookup
Features
- Solid Surface, Ceiling Fan(s), Basement
- Flooring: Carpet, Tile, Wood
- Basement: Partially Finished,Full
- Attic: Attic Fan,None
- Number of fireplaces: 1
Interior area
- Total structure area: 1,829
- Total interior livable area: 1,829 sqft
Video & virtual tour
Property
Parking
- Total spaces: 2
- Parking features: Carport, Attached, Paved, Garage
- Attached garage spaces: 2
- Has carport: Yes
Features
- Levels: One and One Half
- Entry location: Basement
- Patio & porch: Deck
- Fencing: None
- Has view: Yes
- View description: Lake
- Has water view: Yes
- Water view: Lake
- Waterfront features: Lake Front
- Frontage type: Lakefront
Lot
- Size: 1.91 Acres
- Dimensions: 1.91
- Features: Lake Privileges
Details
- Parcel number: 455407591390000
- Zoning: Deed Restricted
- Special conditions: Standard
Construction
Type & style
- Home type: SingleFamily
- Property subtype: Single Family Residence
Materials
- Block, Wood Siding, Wood Frame
- Foundation: Slab
- Roof: Composition
Condition
- New construction: No
- Year built: 1987
Utilities & green energy
- Sewer: Septic Tank
- Water: Public
- Utilities for property: Sewer Connected, Water Connected
Community & HOA
Community
- Security: Smoke Detector(s)
- Subdivision: Bear Paw
HOA
- Has HOA: Yes
- Amenities included: Gated
- HOA name: Bear Paw Resort
Location
- Region: Murphy
Financial & listing details
- Price per square foot: $437/sqft
- Tax assessed value: $376,300
- Annual tax amount: $4,242
- Date on market: 5/5/2026
- Cumulative days on market: 152 days
- Listing agreement: Exclusive Right To Sell
- Listing terms: Cash,Conventional
- Road surface type: Paved
Estimated market value
Not available
Estimated sales range
Not available
Not available
Price history
| Date | Event | Price |
|---|---|---|
| 7/3/2026 | Price change | $799,900-3%$437/sqft |
Source:  Hive MLS #98544445 Report a problem Hive MLS #98544445 Report a problem | ||
| 6/3/2026 | Price change | $825,000-13.1%$451/sqft |
Source: Hive MLS #98544445 Report a problem | ||
| 5/5/2026 | Listed for sale | $949,900+111.1%$519/sqft |
Source:  Mountain Lakes BOR #158190 Report a problem Mountain Lakes BOR #158190 Report a problem | ||
| 8/14/2024 | Sold | $450,000+30.4%$246/sqft |
Source: Public Record Report a problem | ||
| 10/10/2012 | Listing removed | $345,000$189/sqft |
Source: Owner Report a problem | ||
| 8/11/2012 | Listed for sale | $345,000$189/sqft |
Source: Owner Report a problem | ||
Public tax history
| Year | Property taxes | Tax assessment |
|---|---|---|
| 2025 | -- | $276,230 |
| 2024 | $2,996 +0.3% | $276,230 |
| 2023 | $2,986 +11.6% | $276,230 +11.9% |
| 2022 | $2,677 +11.3% | $246,850 |
| 2021 | $2,405 +4.3% | $246,850 |
| 2020 | $2,307 +34.6% | $246,850 +43.3% |
| 2019 | $1,713 | $172,280 |
| 2018 | $1,713 -0.9% | $172,280 -0.9% |
| 2017 | $1,728 | $173,830 |
| 2016 | $1,728 | $173,830 |
| 2015 | $1,728 +3.1% | $173,830 |
| 2012 | $1,676 | $173,830 -34% |
| 2011 | -- | $263,480 |
| 2010 | -- | $263,480 |
Find assessor info on the county website
Monthly payment
Est. payment
Payment breakdown
Explore the cost of this home by adjusting the details. Changes won't be saved.Climate risks
Neighborhood: 28906
Nearby schools
Schools provided by the listing agent
- Elementary: Ranger
- Middle: Hiwassee Dam
- High: Hiwassee Dam
Source: Hive MLS. This data may not be complete. We recommend contacting the local school district to confirm school assignments for this home.
Similar homes
- $649,8003 bd4 ba2.1k sqft78 Hawk Nest Place, Murphy, NC 28906For Sale
 MLS ID #98544085, Poltrock Team, ReMax Mountain Properties. Hive MLS
 - $649,0003 bd3 ba2.1k sqft659 Lonesome Pine Rd, Murphy, NC 28906For Sale
 MLS ID #432895, The Dupree Real Estate Group, REMAX Town & Country - Murphy. NGBOR
 - $649,8003 bd3 ba2.5k sqft273 Ridgewood Drive, Murphy, NC 28906For Sale
 MLS ID #98544118, Paige McKnight, eXp Realty. Hive MLS
 - $539,5003 bd4 ba1.7k sqft801 Village Rd, Murphy, NC 28906For Sale
 MLS ID #431496, The Dupree Real Estate Group, REMAX Town & Country - Murphy. NGBOR
 - $445,0003 bd3 ba2.4k sqft90 Skyland Trail, Murphy, NC 28906For SaleMLS ID #98544263, The Blake Dockery Team, REMAX Town & Country - Murphy. Hive MLS
- $759,9003 bd3 ba2.6k sqft1451 Moccasin Creek Road, Murphy, NC 28906For SaleMLS ID #98544595, Amanda Dockery, EXIT Realty Mtn View Prop.. Hive MLS
- $594,0003 bd4 ba2.5k sqft529 Talulu Pass, Murphy, NC 28906For SaleMLS ID #98544625, Howard & Mayfield Group, ReMax Mountain Properties. Hive MLS
- $599,8003 bd2 ba1.9k sqft241 Bunny Run, Murphy, NC 28906For SaleMLS ID #100601326, Poltrock Team, ReMax Mountain Properties. Hive MLS
- $599,0002 bd3 ba2.2k sqft1507 Wildcat Drive, Murphy, NC 28906For SaleMLS ID #100583506, The Blake Dockery Team, REMAX Town & Country - Murphy. Hive MLS
- $449,8003 bd3 ba2.5k sqft380 Bear Trail, Murphy, NC 28906For SaleMLS ID #100589696, Poltrock Team, ReMax Mountain Properties. Hive MLS
- $442,0003 bd3 ba1.9k sqft1792 Wolfcreek Road, Murphy, NC 28906For SaleMLS ID #100596972, Kelley Richardson, Berkshire Hathaway HomeServices - Georgia. Hive MLS
