Skip main navigation
Sold for $310,000
  • $310,000

    87 Spruce Ln, Jay, NY 12941

    3beds
    1,260sqft
    Single Family Residence
    Built in 1978
    0.9 Acres Lot
    $318,700 Zestimate®
    $246/sqft
    $2,502 Estimated rent

    Home value

    $318,700

    Estimated sales range

    Not available

    $2,502/mo

    Zestimate® history
    Loading
    Loading...

    Owner options

    List your home for rent

    $2,502/mo

    Rent Zestimate®

    Find your next renter with Zillow Rental Manager. Plus, with online applications, you can quickly screen prospective tenants – for free.

    Learn more

    $2,502/mo

    Rent Zestimate®

    Refinance and save

    $2,079/mo

    Est. payment

    Refinancing to a lower rate could help reduce your monthly payments and save thousands over the life of the loan.

    See today's rates

    $2,079/mo

    Est. payment

    Explore your selling options

    Work with a Zillow partner agent

    Leverage their expertise and Zillow's premium Showcase listings to get your home seen by more buyers.

    Get started

    List with your own agent

    Get your home in front of millions of buyers by listing it on Zillow.

    Learn how to do it

    Sell it yourself

    Take full control of how buyers see your home on Zillow by listing For Sale by Owner (FSBO).

    List your home

    What's special

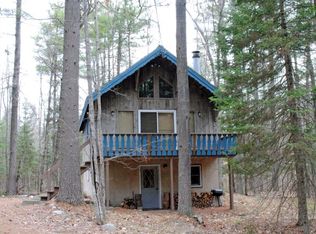
    Dedicated office areaFire pit areaLush trees and tranquilityFully equipped kitchenInviting dining roomWood fire hot tub
    Welcome to Wolfjaw Loj, your serene retreat nestled in the heart of Au sable Acres beautiful Jay, NY! 1,260 Sq Ft Chalet being offered turnkey. The main floor boasts a fully equipped kitchen making it easy to prepare your favorite meals. Main floor primary bedroom features a king-sized bed, complete with a private walkout to a back deck that overlooks .90 pristine acres of lush trees & tranquility. Enjoy family dinners in the inviting dining room, or unwind in the cozy living room, where you'll find a TV with internet/wifi access for your entertainment needs. A full bath & a dedicated office area complete the main level, providing both comfort & functionality. Ascend to the second floor, where you'll discover two additional bedrooms that share a well-appointed bathroom. Outside you will find a wood fire hot tub & fire pit area to enjoy year-round. As part of the Au sable Acres community, you'll have access to a variety of recreational activities, including Lake Eaton recreation area, access to the West Branch of the Au sable River for fishing/swimming, tennis/pickle ball courts, 10+ miles of trails for hiking/snowshoe & cross-country skiing for a yearly HOA fee of $75. 10 minutes to Whiteface & Santa's Village, within 30 minutes of Lake Placid, Saranac Lake, Lake Champlain & High Peak Hiking. Whether you're seeking adventure in the great outdoors or simply a peaceful place to relax, Wolfjaw Loj offers the perfect blend of comfort and nature!

    Zillow last checked:

    Listing updated:

    Listed by:

    Amy Shalton,

    B.A. Straight Real Estate

    Bought with:

    Christine Mulvihill, 10401352565

    Engel & Volkers Lake Placid Real Estate

    Source: ACVMLS,MLS#: 204352MLS Logo

    Facts & features

    Interior

    Bedrooms & bathrooms
    • Bedrooms: 3
    • Bathrooms: 2
    • Full bathrooms: 2
    Primary bedroom
    • Features: Vinyl
    • Level: First
    • Area: 208 Square Feet
    • Dimensions: 16 x 13
    Bedroom 2
    • Features: Vinyl
    • Level: Second
    • Area: 144 Square Feet
    • Dimensions: 12 x 12
    Bedroom 3
    • Features: Vinyl
    • Level: Second
    • Area: 132 Square Feet
    • Dimensions: 12 x 11
    Bathroom 1
    • Features: Carpet
    • Level: First
    • Area: 32 Square Feet
    • Dimensions: 4 x 8
    Bathroom 2
    • Features: Vinyl
    • Level: Second
    • Area: 40 Square Feet
    • Dimensions: 5 x 8
    Bathroom 3
    • Features: Linoleum
    • Level: Basement
    • Area: 64 Square Feet
    • Dimensions: 8 x 8
    Dining room
    • Features: Simulated Wood
    • Level: First
    • Area: 144 Square Feet
    • Dimensions: 12 x 12
    Kitchen
    • Features: Vinyl
    • Level: First
    • Area: 120 Square Feet
    • Dimensions: 15 x 8
    Laundry
    • Features: Vinyl
    • Level: First
    • Area: 15 Square Feet
    • Dimensions: 5 x 3
    Living room
    • Features: Simulated Wood
    • Level: First
    • Area: 209 Square Feet
    • Dimensions: 19 x 11
    Heating
    • Baseboard, Electric
    Cooling
    • None
    Appliances
    • Included: Free-Standing Electric Range, Refrigerator, Washer/Dryer
    • Laundry: Laundry Closet
    Features
    • Laminate Counters, High Speed Internet
    • Flooring: Carpet, Ceramic Tile, Linoleum, Vinyl
    • Windows: Double Pane Windows
    • Basement: Partial,Walk-Out Access
    Interior area
    • Total structure area: 1,560
    • Total interior livable area: 1,260 sqft
    • Finished area above ground: 1,260
    • Finished area below ground: 0

    Property

    Parking
    • Parking features: Driveway, Gravel
    Features
    • Levels: One and One Half
    • Patio & porch: Deck, Porch
    • Exterior features: Storage
    • Fencing: None
    • Has view: Yes
    • View description: Neighborhood, Trees/Woods
    Lot
    • Size: 0.90 Acres
    • Features: Level, Wooded
    • Topography: Level
    Details
    • Additional structures: Shed(s), Storage
    • Parcel number: 17.42119.000

    Construction

    Type & style
    • Home type: SingleFamily
    • Architectural style: A-Frame,Other
    • Property subtype: Single Family Residence
    Materials
    • Concrete, Wood Siding
    • Foundation: Poured, Wood
    • Roof: Metal
    Condition
    • Year built: 1978

    Utilities & green energy

    • Sewer: Septic Tank
    • Water: Public
    • Utilities for property: Cable Connected, Internet Connected, Phone Connected, Water Connected

    Community & neighborhood

    Location
    • Region: Jay

    Other

    Other facts
    • Listing agreement: Exclusive Right To Sell
    • Listing terms: Cash,Conventional
    • Road surface type: Dirt, Gravel

    Price history

    DateEventPrice
    12/29/2025Sold$310,000-3.1%$246/sqft
    Source: ACVMLS #204352 Report a problem
    9/26/2025Pending sale$320,000$254/sqft
    Source: ACVMLS #204352 Report a problem
    5/22/2025Price change$320,000-4.5%$254/sqft
    Source: ACVMLS #204352 Report a problem
    4/22/2025Listed for sale$335,000+415.4%$266/sqft
    Source: ACVMLS #204352 Report a problem
    11/16/2018Sold$65,000-13.3%$52/sqft
    Source: ACVMLS #162373 Report a problem
    9/6/2018Pending sale$75,000$60/sqft
    Source: B.A. Straight Real Estate #162373 Report a problem
    8/2/2018Price change$75,000-11.8%$60/sqft
    Source: B.A. Straight Real Estate #162373 Report a problem
    4/24/2018Listed for sale$85,000-4.5%$67/sqft
    Source: B.A. Straight Real Estate #162373 Report a problem
    3/16/2018Listing removed$89,000$71/sqft
    Source: B.A. Straight Real Estate #160882 Report a problem
    9/12/2017Listed for sale$89,000+27.1%$71/sqft
    Source: B.A. Straight Real Estate #160882 Report a problem
    3/18/2005Sold$70,000$56/sqft
    Source: Agent Provided Report a problem

    Public tax history

    YearProperty taxesTax assessment
    2025-- $258,600 +4%
    2024-- $248,700 +39%
    2023-- $178,900 +39.8%
    2022-- $128,000 +18%
    2021-- $108,500
    2020-- $108,500
    2019-- $108,500 -17.8%
    2018-- $132,000
    2017$3,553 $132,000 +2.2%
    2016-- $129,100
    2015-- $129,100
    2014-- $129,100
    2013-- $129,100
    2012-- $129,100
    2011-- $129,100
    2010-- $129,100 +2.1%
    2009-- $126,400 +12.3%
    2008-- $112,600 +8%
    2007-- $104,250 +8%
    2006-- $96,550 +19.3%
    2005-- $80,910 +10.1%
    2004-- $73,520 +10.1%
    2003-- $66,760 +4.7%
    2002-- $63,780
    2001-- $63,780

    Find assessor info on the county website

    Neighborhood: 12941

    Nearby schools

    GreatSchools rating