Skip main navigation
Off market
  • $386,800

    87 Sprucedale Drive, Waterbury, CT 06706

    4beds
    2,278sqft
    Single Family Residence
    Built in 1984
    7,405 Square Feet Lot
    $386,800 Zestimate®
    $170/sqft
    $2,928 Estimated rent

    Home value

    $386,800

    $367,000 - $406,000

    $2,928/mo

    Zestimate® history
    Loading
    Loading...

    Owner options

    List your home for rent

    $2,928/mo

    Rent Zestimate®

    Find your next renter with Zillow Rental Manager. Plus, with online applications, you can quickly screen prospective tenants – for free.

    Learn more

    $2,928/mo

    Rent Zestimate®

    Refinance and save

    $2,775/mo

    Est. payment

    Refinancing to a lower rate could help reduce your monthly payments and save thousands over the life of the loan.

    See today's rates

    $2,775/mo

    Est. payment

    Explore your selling options

    Work with a Zillow partner agent

    Leverage their expertise and Zillow's premium Showcase listings to get your home seen by more buyers.

    Get started

    List with your own agent

    Get your home in front of millions of buyers by listing it on Zillow.

    Learn how to do it

    Sell it yourself

    Take full control of how buyers see your home on Zillow by listing For Sale by Owner (FSBO).

    List your home

    What's special

    Finished basementBonus roomFreshly painted deckEast mountain neighborhoodLaundry roomOversized bedroomsBrand-new architectural shingles

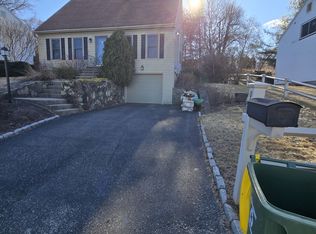
    ****Multiple Offers Received. Highest & Best by Monday May 22th 8pm. Seller reserves the right to accept an offer at any given time**** Welcome Home!!! 87 Sprucedale is a beautifully maintained home in the sought-after East Mountain neighborhood. This turn-key property is ready for its new homeowners to move on in! This home has excellent curb appeal with brand-new architectural shingles (2023), freshly painted deck, and professional landscaping! The interior of 87 Sprucedale boasts stainless steel appliances, an open concept from the kitchen into the dining room, a living room that gets a ton of natural light, one bedroom and half bath on the main level. Two oversized bedrooms and one full bath on the second level, if that wasn't enough, the finished basement is a must-see! Finished with a fourth bedroom, family room, laundry room, and a bonus room currently being utilized as a kid's playroom. This home will check off all of your boxes.

    This property is off market, which means it's not currently listed for sale or rent on Zillow. This may be different from what's available on other websites or public sources.
    Zillow last checked:

    Listing updated:

    Listed by:

    Kisenia Pacheco 203-707-7949,

    Pacheco & Co. 203-451-6087

    Bought with:

    Carla R. Moreira, RES.0811465

    Keller Williams Realty

    Source: Smart MLS,MLS#: 170569801MLS Logo

    Facts & features

    Interior

    Bedrooms & bathrooms
    • Bedrooms: 4
    • Bathrooms: 2
    • Full bathrooms: 1
    • 1/2 bathrooms: 1
    Rooms
    • Room types: Breezeway, Laundry
    Primary bedroom
    • Level: Upper
    Bedroom
    • Level: Main
    Bedroom
    • Level: Upper
    Bedroom
    • Level: Lower
    Bathroom
    • Level: Main
    Bathroom
    • Level: Upper
    Dining room
    • Level: Main
    Family room
    • Level: Lower
    Kitchen
    • Level: Main
    Living room
    • Level: Main
    Rec play room
    • Level: Lower
    Heating
    • Baseboard, Electric
    Cooling
    • Window Unit(s)
    Appliances
    • Included: Oven/Range, Microwave, Refrigerator, Dishwasher, Washer, Dryer, Water Heater
    • Laundry: Lower Level
    Features
    • Basement: Finished
    • Attic: Crawl Space
    • Has fireplace: No
    Interior area
    • Total structure area: 2,278
    • Total interior livable area: 2,278 sqft
    • Finished area above ground: 1,462
    • Finished area below ground: 816

    Property

    Parking
    • Total spaces: 1
    • Parking features: Attached, Paved
    • Attached garage spaces: 1
    • Has uncovered spaces: Yes
    Features
    • Exterior features: Breezeway
    Lot
    • Size: 7,405 Square Feet
    • Features: Landscaped
    Details
    • Parcel number: 1397905
    • Zoning: RS

    Construction

    Type & style
    • Home type: SingleFamily
    • Architectural style: Cape Cod
    • Property subtype: Single Family Residence
    Materials
    • Vinyl Siding
    • Foundation: Concrete Perimeter
    • Roof: Shingle
    Condition
    • New construction: No
    • Year built: 1984

    Utilities & green energy

    • Sewer: Public Sewer
    • Water: Public

    Community & HOA

    Community
    • Features: Basketball Court, Golf, Park, Playground
    • Subdivision: East Mountain
    HOA
    • Has HOA: No
    Location
    • Region: Waterbury

    Financial & listing details

    • Price per square foot: $170/sqft
    • Tax assessed value: $175,350
    • Annual tax amount: $9,502
    • Date on market: 7/23/2023

    Price history

    DateEventPrice
    7/17/2023Sold$310,000+8.8%$136/sqft
    Source: Smart MLS #170569801 Report a problem
    7/10/2023Pending sale$285,000$125/sqft
    Source: Smart MLS #170569801 Report a problem
    5/24/2023Contingent$285,000$125/sqft
    Source: Smart MLS #170569801 Report a problem
    5/18/2023Listed for sale$285,000+78.2%$125/sqft
    Source: Smart MLS #170569801 Report a problem
    5/16/2014Sold$159,900$70/sqft
    Source: Smart MLS #W1075743 Report a problem
    3/27/2014Pending sale$159,900$70/sqft
    Source: Coldwell Banker Realty 2000 #W1075743 Report a problem
    3/24/2014Listed for sale$159,900-20.1%$70/sqft
    Source: Coldwell Banker Realty 2000 #W1075743 Report a problem
    9/5/2012Listing removed$1,600$1/sqft
    Source: Coldwell Banker Realty 2000 #W1068147 Report a problem
    8/2/2012Listed for rent$1,600$1/sqft
    Source: Coldwell Banker Realty 2000 #W1068147 Report a problem
    7/31/2007Sold$200,000+42.9%$88/sqft
    Source: Smart MLS #W1037494 Report a problem
    11/13/2006Sold$140,000+37.3%$61/sqft
    Source: Public Record Report a problem
    5/14/1997Sold$102,000$45/sqft
    Source: Public Record Report a problem

    Public tax history

    YearProperty taxesTax assessment
    2025$7,887 -9%$175,350
    2024$8,669 -8.8%$175,350
    2023$9,502 +47.6%$175,350 +64%
    2022$6,436 $106,890
    2021$6,436 +0%$106,890
    2020$6,436 0%$106,890
    2019$6,436 $106,890
    2018$6,436 -6.2%$106,890 -6.2%
    2017$6,864 $114,000
    2016$6,864 +3.4%$114,000
    2015$6,637 -1.2%$114,000 -1.2%
    2014$6,716 +2.2%$115,360
    2013$6,573 +5.1%$115,360 -22.9%
    2012$6,255 0%$149,610
    2011$6,257 $149,610
    2010$6,257 +4.8%$149,610
    2009$5,972 $149,610
    2008$5,972 +24.7%$149,610 +68.6%
    2005$4,790 +8.7%$88,760 +10.5%
    2002$4,405 +34.5%$80,290 +139.7%
    2001$3,276 $33,500
    Find assessor info on the county website

    Neighborhood: East Mountain

    Nearby schools

    GreatSchools rating
    Schools provided by the listing agent
    • Elementary: Wendell L. Cross

    Source: Smart MLS. This data may not be complete. We recommend contacting the local school district to confirm school assignments for this home.

    Get pre-qualified for a loan
    At Zillow Home Loans, we can pre-qualify you in as little as 5 minutes with no impact to your credit score.

    An equal housing lender. NMLS #10287.

    Sell for more on Zillow
    Get a Zillow Showcase℠ listing at no additional cost and you could sell for .
    $386,800
    2% more
    +$7,736
    With Zillow Showcase(estimated)
    $394,536
