Prestigious Park Lane Reserve 6 bedroom custom built home. With over 5200 sq. ft. of exceptional interior living space, five bedrooms upstairs including a bright and sunny bonus room. First floor bedroom and full bath with a private walk out on the main level. Beautifully renovated kitchen w/quartz countertops and full island with waterfall finishings. Stunning backsplash, NEWish stainless steel top of the line appliances openflow space featuring a brand new butlers pantry. The family room, kitchen and 1st floor bedroom overlook an oasis of a backyard including a gunite pool w/an electronic safety cover, waterfall, hot tub, outdoor kitchen, bi-level terraces, level lawn, childs playset and captivating rock formations. Designed with character, charm and a backyard that truly rivals your own private resort. Award winning Harrison schools offer the IB Program in both Middle and HS. Zoned for Purchase K-5 and priority for Purchase Community House, Early Childhood Center and camp. Harrison provides buses to both public and private schools. Exclusively for town residents, is Harrison Meadows for golf and tennis. Close to all major highways, Westchester Airport. Short commute to Manhattan. Additional Information: Amenities:Marble Bath,HeatingFuel:Oil Above Ground,ParkingFeatures:3 Car Attached,
Sold for $2,400,000
$2,400,000
87 Stonewall Circle, West Harrison, NY 10604
6beds
5,283sqft
Single Family Residence, Residential
Built in 1998
0.66 Acres Lot
$2,957,500 Zestimate®
$454/sqft
$14,571 Estimated rent
Home value
$2,957,500
$2.69M - $3.25M
$14,571/mo
Zestimate® history
Owner options
List your home for rent
$14,571/mo
Rent Zestimate®
Find your next renter with Zillow Rental Manager. Plus, with online applications, you can quickly screen prospective tenants – for free.
$14,571/mo
Rent Zestimate®
Refinance and save
$16,184/mo
Est. payment
Refinancing to a lower rate could help reduce your monthly payments and save thousands over the life of the loan.
$16,184/mo
Est. payment
Explore your selling options
Work with a Zillow partner agent
Leverage their expertise and Zillow's premium Showcase listings to get your home seen by more buyers.
Get startedList with your own agent
Get your home in front of millions of buyers by listing it on Zillow.
Learn how to do itSell it yourself
Take full control of how buyers see your home on Zillow by listing For Sale by Owner (FSBO).
List your homeWhat's special
Zillow last checked:
Listing updated:
Listed by:
Bonnie Stein 914-262-0915,
Julia B Fee Sothebys Int. Rlty 914-967-4600
Bought with:
Zachary M. Harrison, 10301217394
Compass Greater NY, LLC
Heather D. Harrison, 40HA1116178
Compass Greater NY, LLC
Source: OneKey® MLS as distributed by MLS GRID,MLS#: H6224546
Facts & features
Interior
Bedrooms & bathrooms
- Bedrooms: 6
- Bathrooms: 5
- Full bathrooms: 4
- 1/2 bathrooms: 1
Bedroom 1
- Description: Guest suite w/ a full bath
- Level: First
Bedroom 2
- Description: with ensuite full bath
- Level: Second
Bedroom 3
- Description: shares a J & J bath
- Level: Second
Bedroom 4
- Level: Second
Bedroom 5
- Description: or office
- Level: Second
Other
- Description: Primary suite with a luxury spa bath
- Level: Second
Other
- Description: large bonus room or bedroom
- Level: Second
Dining room
- Level: First
Family room
- Level: First
Kitchen
- Level: First
Laundry
- Description: and 3 car garage easy entry and use on the main level
- Level: First
Laundry
- Description: additional 2nd laundry room downstairs
- Level: Basement
Living room
- Level: First
Heating
- Forced Air, Oil
Cooling
- Central Air
Appliances
- Included: Dishwasher, Disposal, Dryer, ENERGY STAR Qualified Appliances, Microwave, Refrigerator, Stainless Steel Appliance(s), Tankless Water Heater, Washer, Wine Refrigerator
Features
- Central Vacuum, Chefs Kitchen, Eat-in Kitchen, Entrance Foyer, Formal Dining, First Floor Bedroom, Marble Counters, Primary Bathroom, Open Kitchen, Quartz/Quartzite Counters
- Flooring: Hardwood
- Windows: Blinds, Oversized Windows
- Basement: Full,Partially Finished,Walk-Out Access
- Attic: Full,Pull Stairs
- Number of fireplaces: 1
Interior area
- Total structure area: 5,283
- Total interior livable area: 5,283 sqft
Property
Parking
- Total spaces: 3
- Parking features: Attached, Driveway, Garage Door Opener
- Has uncovered spaces: Yes
Features
- Levels: Two
- Stories: 2
- Patio & porch: Patio
- Exterior features: Mailbox
- Pool features: In Ground
- Fencing: Fenced
Lot
- Size: 0.66 Acres
- Features: Near Public Transit, Sprinklers In Front, Sprinklers In Rear, Views
Details
- Parcel number: 2801001004000000000017
- Other equipment: Pool Equip/Cover
Construction
Type & style
- Home type: SingleFamily
- Architectural style: Colonial
- Property subtype: Single Family Residence, Residential
Condition
- Year built: 1998
Utilities & green energy
- Sewer: Public Sewer
- Water: Public
- Utilities for property: Trash Collection Public
Community & HOA
Community
- Features: Clubhouse, Park
- Security: Fire Sprinkler System, Security System
HOA
- Has HOA: No
- Amenities included: Clubhouse, Park
- Services included: Common Area Maintenance, Other
Location
- Region: West Harrison
Financial & listing details
- Price per square foot: $454/sqft
- Tax assessed value: $24,350
- Annual tax amount: $38,090
- Date on market: 12/30/2022
- Listing agreement: Exclusive Right To Sell
- Inclusions: Door Hardware, Oven/Range, Playset, Second Dryer, Second Washer
- Exclusions: Chandelier(s)
Price history
| Date | Event | Price |
|---|---|---|
| 8/3/2023 | Sold | $2,400,000$454/sqft |
Source:  OneKey® MLS as distributed by MLS GRID #H6224546 Report a problem OneKey® MLS as distributed by MLS GRID #H6224546 Report a problem | ||
| 3/13/2023 | Pending sale | $2,400,000$454/sqft |
Source: OneKey® MLS as distributed by MLS GRID #H6224546 Report a problem | ||
| 2/16/2023 | Listing removed | -- |
Source: OneKey® MLS as distributed by MLS GRID #H6224546 Report a problem | ||
| 2/7/2023 | Listed for sale | $2,400,000+6.7%$454/sqft |
Source: OneKey® MLS as distributed by MLS GRID #H6224546 Report a problem | ||
| 1/6/2023 | Listing removed | -- |
Source: OneKey® MLS as distributed by MLS GRID #H6224546 Report a problem | ||
| 1/2/2023 | Listed for sale | $2,250,000+21.6%$426/sqft |
Source: OneKey® MLS as distributed by MLS GRID #H6224546 Report a problem | ||
| 8/6/2014 | Listing removed | $1,850,000$350/sqft |
Source: Julia B. Fee Sotheby's International Realty #4420235 Report a problem | ||
| 7/27/2014 | Listed for sale | $1,850,000+11.8%$350/sqft |
Source: Julia B. Fee Sotheby's International Realty #4420235 Report a problem | ||
| 8/27/2012 | Sold | $1,655,000-7.8%$313/sqft |
Source: Public Record Report a problem | ||
| 6/20/2012 | Pending sale | $1,795,000$340/sqft |
Source: Julia B. Fee Sotheby's International Realty #3110219 Report a problem | ||
| 4/27/2012 | Price change | $1,795,000-5%$340/sqft |
Source: Julia B. Fee Sotheby's International Realty #3110219 Report a problem | ||
| 7/1/2011 | Price change | $1,890,000-5%$358/sqft |
Source: Julia B. Fee Sotheby's International Realty #3110219 Report a problem | ||
| 4/6/2011 | Listed for sale | $1,990,000$377/sqft |
Source: Julia B. Fee Sotheby's International Realty #3110219 Report a problem | ||
| 10/10/2009 | Listing removed | $1,990,000$377/sqft |
Source: NRT #2923754 Report a problem | ||
| 9/24/2009 | Price change | $1,990,000-2.9%$377/sqft |
Source: NRT #2923754 Report a problem | ||
| 8/1/2009 | Listed for sale | $2,050,000+131.5%$388/sqft |
Source: NRT #2923754 Report a problem | ||
| 5/21/1999 | Sold | $885,510$168/sqft |
Source: Public Record Report a problem | ||
Public tax history
| Year | Property taxes | Tax assessment |
|---|---|---|
| 2025 | -- | $24,350 |
| 2024 | -- | $24,350 |
| 2023 | -- | $24,350 |
| 2022 | -- | $24,350 |
| 2021 | -- | $24,350 |
| 2020 | -- | $24,350 |
| 2019 | -- | $24,350 |
| 2018 | -- | $24,350 -13% |
| 2017 | -- | $28,000 |
| 2016 | -- | $28,000 |
| 2015 | -- | $28,000 |
| 2014 | -- | $28,000 |
| 2013 | -- | $28,000 |
| 2012 | -- | $28,000 |
| 2011 | -- | $28,000 |
| 2010 | -- | $28,000 |
| 2009 | -- | $28,000 |
| 2008 | -- | $28,000 |
| 2007 | -- | $28,000 |
| 2006 | -- | $28,000 |
| 2005 | -- | $28,000 |
| 2004 | -- | $28,000 +7.7% |
| 2003 | -- | $26,000 |
| 2002 | -- | $26,000 |
| 2001 | -- | $26,000 -2.6% |
| 2000 | -- | $26,700 |
| 1999 | -- | $26,700 |
Find assessor info on the county website
Neighborhood: 10604
Nearby homes
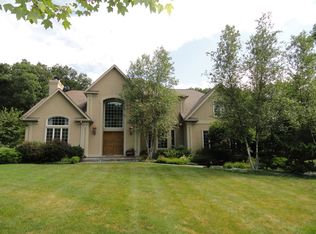
- $2,908,2006 bd7 ba5.6k sqft89 Stonewall Cir, West Harrison, NY 10604Off Market
- $2,739,1005 bd5 ba5.5k sqft23 Quaker Ln, West Harrison, NY 10604Off Market

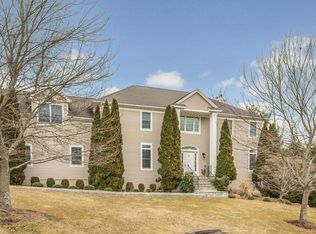
- $1,939,7004 bd4 ba3.6k sqft85 Stonewall Cir, West Harrison, NY 10604Off Market
- $2,672,7006 bd6 ba6k sqft21 Quaker Ln, West Harrison, NY 10604Off Market
- $2,028,400-- bd2 ba3.9k sqft88 Stonewall Cir, West Harrison, NY 10604Off Market
- $2,514,800-- bd5 ba4.8k sqft86 Stonewall Cir, West Harrison, NY 10604Off Market
- $2,258,700-- bd5 ba4k sqft19 Quaker Ln, West Harrison, NY 10604Off Market
- $1,862,5005 bd5 ba4.7k sqft90 Stonewall Cir, White Plains, NY 10604Sold
Nearby schools
GreatSchools rating
- 9/10Purchase SchoolGrades: K-5Distance: 2.4 mi
- 9/10Louis M Klein Middle SchoolGrades: 6-8Distance: 5.9 mi
- 8/10Harrison High SchoolGrades: 9-12Distance: 5.6 mi
Schools provided by the listing agent
- Elementary: Purchase
- Middle: Louis M Klein Middle School
- High: Harrison High School
Source: OneKey® MLS as distributed by MLS GRID. This data may not be complete. We recommend contacting the local school district to confirm school assignments for this home.
Get a cash offer in 3 minutes
Find out how much your home could sell for in as little as 3 minutes with a no-obligation cash offer.
Estimated market value
$2,957,500
Get a cash offer in 3 minutes
Find out how much your home could sell for in as little as 3 minutes with a no-obligation cash offer.
Estimated market value
$2,957,500
- New York
- Westchester County
- West Harrison
- 10604
- 87 Stonewall Circle
Nearby cities
Nearby zip codes
Other West Harrison Topics
