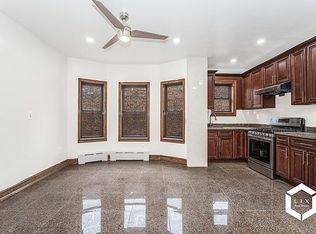
Offered for the 1st time, built in approximately 1899, this truly spectacular and palatial 3 story, 3 family, fully detached Victorian is adorned with ornate detail and boasts 3,170 sq. ft. plus a full basement on more than a double 42.5 x 125.33 ft., 5,375 sq. ft. lot. Situated on a lovely, quiet, tree lined street that welcomes you, the curb appeal this house exudes is unmistakable and unique in style and commanding in stature! The front grounds greet you with endless greenery as you pull right into your 2 car garage and private driveway, which easily accommodates 6 plus vehicles. The rear grounds are a veritable botanical delight, giving Prospect Park a run for its money. The open front porch leads you to the main entrance and immediately you are swept into the grand flow of original, ornate Victorian and brownstone-like detail everywhere! The covered deep 2nd floor balcony spans the full 25 ft. width of the house and will accommodate as much patio furniture as you desire for additional al fresco dining or relaxing. The stunning oak parquet wood floors throughout are designed with walnut and maple trim to accentuate the magnificent bold beauty that is drenched in sunlight from 4 exposures and lead you through room after room, outlining a plethora of intricate detail with every step you take! There is a grand, winding oak staircase that takes you to the 2nd and 3rd floors adorned with original stained glass windows and an oversized landing actually offering a wide open spacious seating area that is indicative of the charm and grand style that awaits you at every turn. There is an additional staircase in the back of the house, accessible through a second, separate, side entrance. Both front and back staircases will take you from top to bottom, giving common access and/or exclusive use as well. There are numerous possibilities in how to use this mansion-like Victorian beauty which will be delivered vacant for you to use these 15 rooms. If used as a traditional 3 family, the owner's 1st floor offers more square footage than many one family houses, leaving you with a generous rental income in the 2nd and 3rd floor rentals with their own private entrances from the side of the house. The exclusivity of the owner's entrance from the impressive front porch prepares your expectations appropriately! The large vestibule entryway leads you to room after room of regal allure and delight of the owner's 3 bedroom duplex. The formal dining room and formal living room proudly gleam in majestic elegance! The inviting and sizable eat in kitchen leads to a rear deck and then the massive rear grounds of seemingly boundless botanical delight begin and the spacious unfinished basement with high ceilings offers an array of options for an owner's duplex. You could easily command $4,000 for the 2nd floor rental and $2,100 for the top floor offering a 2 bedroom apartment, with eat in kitchen, formal dining room, formal living room, 9 ft. ceilings and an expansive grand flow of undeniable massive square footage. The 3rd floor, large two bedroom apartment follows suit topping off the special appeal of this entire house. The separate entrances allow you to enjoy complete privacy, independent from the 1st or 3rd floor. You can rent one or two apartments, run a business from your home or maintain a separate artist workspace and/or gallery. Combine two floors to create an owner's mansion-like duplex with up to 5 bedrooms and 2 bathrooms including a master en-suite plus 2 formal living rooms and 2 formal dining rooms. All this and location, location, location!! Situated in the heart of prime Kensington, neighboring Windsor Terrace and just 8 short blocks to Prospect Park as you stroll across Fort Hamilton Parkway's Restaurant Row! Just 2 blocks to the Church Avenue stop on the F/G trains and 25 minutes to NYC or the famous Coney Island Beach and Boardwalk. Floor plans to follow!
This property is not currently displayed as for sale or rent on Zillow. This may be different from what's on other websites or public sources.