Beautiful 4 bedroom 3.5 bath Colonial w/farmers porch in great Beechwood Knoll neighborhd w/marsh views.This home was completely remodeled w/expanded foot print & 3rd flr addition.On the 1st flr you have a banquet size DR,a gas FP livingroom that opens to a Chefs Kitchen w/11.5ft island & highend appliances including-7 burner gas stove w/double oven & potfiller,100 bottle wine chiller,microwave drawer,dishwasher & farmhouse sink.A den/office,1/2 bath & mudroom rounds out the 1st floor.The 2nd floor has 3 BR's,laundry room & office (or possible 5th BR).2nd floor also has 2 tiled full baths w/the 2nd bedroom having an en suite w/large walk in shower.3rd floor sanctuary includes exercise room with builtin Elkay filtered water station, Master bedroom w/gas fireplace, french doors to private balcony w/marsh/water views,large walkin closet & spa bath w/soaking tub,shower w/6 body sprays & water closet. Fenced in backyard w/paverstone patio.Walk to elementary school,beach & train! Much More!
Sold for $1,150,000
$1,150,000
87 Thornton St, Quincy, MA 02170
4beds
2,715sqft
Single Family Residence
Built in 1935
4,500 Square Feet Lot
$1,194,400 Zestimate®
$424/sqft
$4,853 Estimated rent
Home value
$1,194,400
$1.12M - $1.28M
$4,853/mo
Zestimate® history
Owner options
List your home for rent
$4,853/mo
Rent Zestimate®
Find your next renter with Zillow Rental Manager. Plus, with online applications, you can quickly screen prospective tenants – for free.
$4,853/mo
Rent Zestimate®
Refinance and save
$7,660/mo
Est. payment
Refinancing to a lower rate could help reduce your monthly payments and save thousands over the life of the loan.
$7,660/mo
Est. payment
Explore your selling options
Work with a Zillow partner agent
Leverage their expertise and Zillow's premium Showcase listings to get your home seen by more buyers.
Get startedList with your own agent
Get your home in front of millions of buyers by listing it on Zillow.
Learn how to do itSell it yourself
Take full control of how buyers see your home on Zillow by listing For Sale by Owner (FSBO).
List your homeWhat's special
Zillow last checked:
Listing updated:
Listed by:
Stephen Mcgovern 617-966-8200,
Conway - Canton 781-828-5290
Bought with:
Menajda Kasza
Coldwell Banker Realty - Easton
Source: MLS PIN,MLS#: 73331442
Facts & features
Interior
Bedrooms & bathrooms
- Bedrooms: 4
- Bathrooms: 4
- Full bathrooms: 3
- 1/2 bathrooms: 1
Primary bedroom
- Features: Bathroom - Full, Bathroom - Double Vanity/Sink, Ceiling Fan(s), Walk-In Closet(s), Closet/Cabinets - Custom Built, Flooring - Vinyl, Balcony / Deck, Balcony - Exterior, French Doors, Cable Hookup
- Level: Third
Bedroom 2
- Features: Bathroom - Full, Ceiling Fan(s), Closet, Flooring - Vinyl
- Level: Second
Bedroom 3
- Features: Ceiling Fan(s), Closet, Flooring - Vinyl
- Level: Second
Bedroom 4
- Features: Ceiling Fan(s), Closet, Flooring - Vinyl
- Level: Second
Primary bathroom
- Features: Yes
Bathroom 1
- Features: Bathroom - Half, Flooring - Stone/Ceramic Tile, Countertops - Stone/Granite/Solid, Countertops - Upgraded
- Level: First
Bathroom 2
- Features: Bathroom - Full, Bathroom - Tiled With Shower Stall, Flooring - Stone/Ceramic Tile, Countertops - Stone/Granite/Solid, Countertops - Upgraded
- Level: Second
Bathroom 3
- Features: Bathroom - Full, Bathroom - Double Vanity/Sink, Bathroom - Tiled With Shower Stall, Bathroom - With Tub, Flooring - Stone/Ceramic Tile, Countertops - Stone/Granite/Solid, Countertops - Upgraded, Cabinets - Upgraded, Dressing Room, Recessed Lighting, Lighting - Overhead, Soaking Tub
- Level: Third
Dining room
- Features: Flooring - Vinyl, Lighting - Overhead, Decorative Molding
- Level: First
Kitchen
- Features: Flooring - Vinyl, Countertops - Stone/Granite/Solid, Countertops - Upgraded, Kitchen Island, Cabinets - Upgraded, Recessed Lighting, Stainless Steel Appliances, Pot Filler Faucet, Wine Chiller, Gas Stove, Lighting - Pendant
- Level: First
Living room
- Features: Ceiling Fan(s), Flooring - Vinyl, Cable Hookup, Open Floorplan, Recessed Lighting
- Level: First
Office
- Features: Ceiling Fan(s), Flooring - Vinyl
- Level: Second
Heating
- Ductless
Cooling
- Ductless
Appliances
- Included: Gas Water Heater, Tankless Water Heater, Dishwasher, Disposal, Microwave, Refrigerator, Washer, Dryer
- Laundry: Electric Dryer Hookup, Washer Hookup, Sink, Second Floor
Features
- Bathroom - Full, Bathroom - Tiled With Tub & Shower, Countertops - Stone/Granite/Solid, Countertops - Upgraded, Cabinets - Upgraded, Double Vanity, Ceiling Fan(s), Bathroom, Sitting Room, Exercise Room, Home Office
- Flooring: Vinyl / VCT, Flooring - Stone/Ceramic Tile, Flooring - Vinyl
- Windows: Insulated Windows
- Has basement: No
- Number of fireplaces: 2
- Fireplace features: Living Room, Master Bedroom
Interior area
- Total structure area: 2,715
- Total interior livable area: 2,715 sqft
- Finished area above ground: 2,715
Property
Parking
- Total spaces: 1
- Parking features: Detached, Paved Drive, Off Street, Paved
- Has garage: Yes
- Uncovered spaces: 1
Features
- Patio & porch: Porch, Patio
- Exterior features: Porch, Patio, Balcony, Rain Gutters, Fenced Yard
- Fencing: Fenced/Enclosed,Fenced
- Has view: Yes
- View description: Water, Bay, Marsh
- Has water view: Yes
- Water view: Bay,Marsh,Water
- Waterfront features: Ocean, 1/10 to 3/10 To Beach, Beach Ownership(Public)
Lot
- Size: 4,500 Square Feet
- Features: Flood Plain
Details
- Parcel number: 187437
- Zoning: res
Construction
Type & style
- Home type: SingleFamily
- Architectural style: Colonial
- Property subtype: Single Family Residence
Materials
- Frame
- Foundation: Concrete Perimeter
- Roof: Shingle
Condition
- Year built: 1935
Utilities & green energy
- Electric: Circuit Breakers, 200+ Amp Service
- Sewer: Public Sewer
- Water: Public
- Utilities for property: for Gas Range, for Electric Oven, for Electric Dryer, Washer Hookup
Community & HOA
Community
- Features: Public Transportation, Shopping, Tennis Court(s), Park, Walk/Jog Trails, Golf, Medical Facility, Laundromat, Conservation Area, House of Worship, Marina, Public School, T-Station
HOA
- Has HOA: No
Location
- Region: Quincy
Financial & listing details
- Price per square foot: $424/sqft
- Tax assessed value: $959,700
- Annual tax amount: $11,065
- Date on market: 8/26/2026
- Exclusions: Televisions, Outside Fireplace,
- Road surface type: Paved
Price history
| Date | Event | Price |
|---|---|---|
| 3/26/2025 | Sold | $1,150,000-4.2%$424/sqft |
Source: MLS PIN #73331442 Report a problem | ||
| 2/22/2025 | Contingent | $1,200,000$442/sqft |
Source: MLS PIN #73331442 Report a problem | ||
| 2/2/2025 | Listed for sale | $1,200,000+137.6%$442/sqft |
Source: MLS PIN #73331442 Report a problem | ||
| 3/6/2022 | Listing removed | -- |
Source: Zillow Rental Manager Report a problem | ||
| 1/25/2022 | Listed for rent | $3,400$1/sqft |
Source: Zillow Rental Manager Report a problem | ||
| 1/4/2018 | Sold | $505,000-2.9%$186/sqft |
Source: Public Record Report a problem | ||
| 10/27/2017 | Pending sale | $519,900$191/sqft |
Source: GRANITE GROUP REALTORS� #72229164 Report a problem | ||
| 10/13/2017 | Price change | $519,900-1.9%$191/sqft |
Source: GRANITE GROUP REALTORS� #72229164 Report a problem | ||
| 9/15/2017 | Listed for sale | $529,900+76.6%$195/sqft |
Source: GRANITE GROUP REALTORS� #72229164 Report a problem | ||
| 7/15/2013 | Sold | $300,000-4.8%$110/sqft |
Source: Public Record Report a problem | ||
| 5/22/2013 | Price change | $315,000-4.5%$116/sqft |
Source: CENTURY 21 Alliance Realty #71514099 Report a problem | ||
| 4/25/2013 | Listed for sale | $329,900$122/sqft |
Source: Century 21 Alliance Realty #71514099 Report a problem | ||
Public tax history
| Year | Property taxes | Tax assessment |
|---|---|---|
| 2025 | $11,065 +61.5% | $959,700 +57.8% |
| 2024 | $6,852 +7.4% | $608,000 +6.1% |
| 2023 | $6,379 +8.9% | $573,100 +17.3% |
| 2022 | $5,855 +1.3% | $488,700 +2.7% |
| 2021 | $5,779 +3.4% | $476,000 +5.9% |
| 2020 | $5,589 +5% | $449,600 +6% |
| 2019 | $5,324 +2.6% | $424,200 +9% |
| 2018 | $5,189 -1.7% | $389,000 +4.4% |
| 2017 | $5,281 +6.8% | $372,700 +8.3% |
| 2016 | $4,943 +7.6% | $344,200 +9.4% |
| 2015 | $4,592 +8.2% | $314,500 +10.1% |
| 2014 | $4,244 +3.9% | $285,600 +1.4% |
| 2013 | $4,083 +1.9% | $281,600 -3.4% |
| 2012 | $4,008 +2% | $291,500 -0.4% |
| 2011 | $3,929 -0.9% | $292,800 -2.3% |
| 2010 | $3,963 +1.4% | $299,800 -3.4% |
| 2009 | $3,910 +12.7% | $310,300 -3.1% |
| 2008 | $3,468 +2.9% | $320,200 -0.8% |
| 2007 | $3,370 +2.7% | $322,800 +1.6% |
| 2006 | $3,282 -0.3% | $317,700 +4.6% |
| 2005 | $3,291 +2.4% | $303,600 +18.7% |
| 2004 | $3,213 +12.2% | $255,800 +21.7% |
| 2003 | $2,863 +39.8% | $210,200 +63.6% |
| 2001 | $2,048 +4.6% | $128,500 |
| 1999 | $1,958 | $128,500 |
Find assessor info on the county website
Neighborhood: North Quincy
Nearby homes
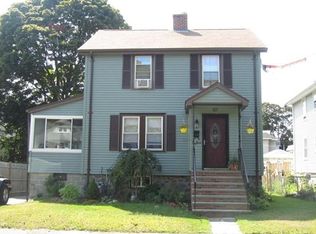
- $--3 bd1 ba-- sqft87 Thornton St #87, Quincy, MA 02170Off Market
- $980,0004 bd2 ba2.4k sqft83-85 Thornton St, Quincy, MA 02170Off Market
- $893,3004 bd2 ba2.1k sqft93 Thornton St, Quincy, MA 02170Off Market
- $683,0003 bd1 ba1.3k sqft81 Thornton St, Quincy, MA 02170Off Market
- $754,5003 bd3 ba1.4k sqft238 Marlboro St, Quincy, MA 02170Off Market
- $946,9004 bd2 ba2.4k sqft240 Marlboro St, Quincy, MA 02170Off Market
- $779,9002 bd1 ba1.2k sqft240 Marlboro St #2, Quincy, MA 02170Off Market
- $662,2003 bd1 ba1.3k sqft234 Marlboro St, Quincy, MA 02170Off Market
Nearby schools
GreatSchools rating
- 8/10Beechwood Knoll Elementary SchoolGrades: K-5Distance: 0.1 mi
- 8/10Central Middle SchoolGrades: 6-8Distance: 0.5 mi
- 8/10North Quincy High SchoolGrades: 9-12Distance: 1.3 mi
Schools provided by the listing agent
- Elementary: Beechwood Knoll
Source: MLS PIN. This data may not be complete. We recommend contacting the local school district to confirm school assignments for this home.
Get a cash offer in 3 minutes
Find out how much your home could sell for in as little as 3 minutes with a no-obligation cash offer.
Estimated market value
$1,194,400
Get a cash offer in 3 minutes
Find out how much your home could sell for in as little as 3 minutes with a no-obligation cash offer.
Estimated market value
$1,194,400
- Massachusetts
- Norfolk County
- Quincy
- 02170
- North Quincy
- 87 Thornton St
