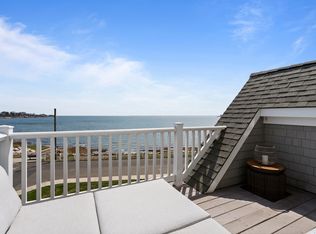
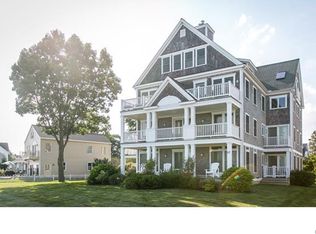
Stunning Direct Waterfront in Ft. Trumbull Beach with no flood insurance required! Experience the pinnacle of waterfront living in this exquisite 3-bedroom, 2-bathroom townhouse, offering 125 feet of private sandy beachfront & breathtaking panoramic water views! Nestled within a 6-unit luxury complex, this home boasts private deeded beach rights, granting you effortless access to the water-perfect for boating, kayaking, or simply unwinding on your very own beach. Take the elevator up to your bright, welcoming foyer that leads into a stunning open concept living space, designed to maximize the spectacular views. The sunlit living room features a cozy gas fireplace, while French doors open onto an expansive deck, where you can watch stunning sunrises and sunsets as sailboats drift into the harbor. The gourmet kitchen, complete with a breakfast bar and dining area, also features French doors leading to the deck, creating seamless indoor-outdoor living-ideal for entertaining or relaxing by the water. The main level offers two spacious bedrooms & a full bath. Upstairs, retreat to your private primary suite, a serene haven featuring a Jacuzzi tub & more spectacular water views. Addl highlights include a 200 sq. ft. private storage room, perfect for beach gear, kayaks, bicycles, & more. Ideally situated next to an Elite Yacht Club, town center, & train station, this home blends luxury, convenience, & an unbeatable waterfront lifestyle. Click on video icon to do an interactive 3D tou
Sold for $1,098,000
$1,098,000
87 Trumbull Avenue APT 4, Milford, CT 06460
3beds
2,155sqft
Condominium
Built in 2005
-- sqft lot
$1,122,300 Zestimate®
$510/sqft
$3,855 Estimated rent
Home value
$1,122,300
$999,000 - $1.26M
$3,855/mo
Zestimate® history
Owner options
List your home for rent
$3,855/mo
Rent Zestimate®
Find your next renter with Zillow Rental Manager. Plus, with online applications, you can quickly screen prospective tenants – for free.
$3,855/mo
Rent Zestimate®
Refinance and save
$7,621/mo
Est. payment
Refinancing to a lower rate could help reduce your monthly payments and save thousands over the life of the loan.
$7,621/mo
Est. payment
Explore your selling options
Work with a Zillow partner agent
Leverage their expertise and Zillow's premium Showcase listings to get your home seen by more buyers.
Get startedList with your own agent
Get your home in front of millions of buyers by listing it on Zillow.
Learn how to do itSell it yourself
Take full control of how buyers see your home on Zillow by listing For Sale by Owner (FSBO).
List your homeWhat's special
Cozy gas fireplaceExpansive deckBreathtaking panoramic water viewsPrivate deeded beach rightsDirect waterfrontPrivate sandy beachfrontSerene haven
Zillow last checked:
Listing updated:
Listed by:
Stacy M. Blake 203-927-9689,
Stacy Blake Realty LLC 203-713-8090
Bought with:
Stacy M. Blake, REB.0789227
Stacy Blake Realty LLC
Source: Smart MLS,MLS#: 24084205
Facts & features
Interior
Bedrooms & bathrooms
- Bedrooms: 3
- Bathrooms: 2
- Full bathrooms: 2
Primary bedroom
- Features: Bedroom Suite
- Level: Upper
- Area: 323 Square Feet
- Dimensions: 19 x 17
Bedroom
- Level: Main
- Area: 255 Square Feet
- Dimensions: 17 x 15
Bedroom
- Level: Main
Dining room
- Level: Main
- Area: 182 Square Feet
- Dimensions: 14 x 13
Kitchen
- Features: Breakfast Bar
- Level: Main
Living room
- Features: Fireplace, French Doors
- Level: Main
- Area: 280 Square Feet
- Dimensions: 20 x 14
Heating
- Forced Air, Natural Gas
Cooling
- Central Air
Appliances
- Included: Oven/Range, Microwave, Refrigerator, Dishwasher, Washer, Dryer, Gas Water Heater, Tankless Water Heater
Features
- Wired for Data, Elevator, Open Floorplan
- Doors: Storm Door(s)
- Windows: Storm Window(s)
- Basement: Partial,Storage Space
- Attic: None
- Number of fireplaces: 1
- Common walls with other units/homes: End Unit
Interior area
- Total structure area: 2,155
- Total interior livable area: 2,155 sqft
- Finished area above ground: 2,155
Property
Parking
- Total spaces: 2
- Parking features: None, Parking Lot, Off Street, Assigned
Features
- Stories: 2
- Patio & porch: Deck
- Exterior features: Sidewalk, Lighting
- Has view: Yes
- View description: Water
- Has water view: Yes
- Water view: Water
- Waterfront features: Waterfront, Beach, Beach Access, Water Community, Access
Lot
- Features: Corner Lot, Level
Details
- Parcel number: 2549199
- Zoning: R7.5
- Other equipment: Intercom
Construction
Type & style
- Home type: Condo
- Architectural style: Ranch
- Property subtype: Condominium
- Attached to another structure: Yes
Materials
- Shingle Siding, Shake Siding
Condition
- New construction: No
- Year built: 2005
Utilities & green energy
- Sewer: Public Sewer
- Water: Public
Green energy
- Energy efficient items: Thermostat, Doors, Windows
Community & HOA
Community
- Features: Health Club, Medical Facilities, Park, Private School(s), Near Public Transport, Shopping/Mall, Tennis Court(s)
- Subdivision: Fort Trumbull Beach
HOA
- Has HOA: Yes
- Amenities included: Elevator(s), Lake/Beach Access, Management
- Services included: Maintenance Grounds, Trash, Snow Removal, Insurance
- HOA fee: $1,030 monthly
Location
- Region: Milford
Financial & listing details
- Price per square foot: $510/sqft
- Tax assessed value: $525,504
- Annual tax amount: $15,529
- Date on market: 3/31/2025
Price history
| Date | Event | Price |
|---|---|---|
| 9/10/2025 | Pending sale | $1,149,900+4.7%$534/sqft |
Source:  Smart MLS #24084205 Report a problem Smart MLS #24084205 Report a problem | ||
| 9/3/2025 | Sold | $1,098,000-4.5%$510/sqft |
Source: Smart MLS #24084205 Report a problem | ||
| 7/1/2025 | Listed for sale | $1,149,900$534/sqft |
Source: Smart MLS #24084205 Report a problem | ||
| 4/26/2025 | Pending sale | $1,149,900$534/sqft |
Source: Smart MLS #24084205 Report a problem | ||
| 4/15/2025 | Price change | $1,149,900-4.1%$534/sqft |
Source: Smart MLS #24084205 Report a problem | ||
| 3/31/2025 | Listed for sale | $1,199,000+62%$556/sqft |
Source: Smart MLS #24084205 Report a problem | ||
| 7/27/2018 | Sold | $740,000-4.5%$343/sqft |
Source: Smart MLS #170085074 Report a problem | ||
| 6/17/2018 | Pending sale | $775,000$360/sqft |
Source: Coldwell Banker Residential Brokerage - Milford Office #170085074 Report a problem | ||
| 5/17/2018 | Listed for sale | $775,000+6.2%$360/sqft |
Source: Coldwell Banker Res Brokerage #170085074 Report a problem | ||
| 6/13/2017 | Listing removed | $3,500$2/sqft |
Source: Coldwell Banker Residential Brokerage - Milford Office #N10216280 Report a problem | ||
| 5/11/2017 | Price change | $3,500-7.9%$2/sqft |
Source: Coldwell Banker Residential Brokerage - Milford Office #N10216280 Report a problem | ||
| 4/27/2017 | Listed for rent | $3,800$2/sqft |
Source: Coldwell Banker Residential Brokerage - Milford Office #N10216280 Report a problem | ||
| 1/31/2017 | Sold | $730,000-8.8%$339/sqft |
Source: Public Record Report a problem | ||
| 9/30/2016 | Listed for sale | $800,000-11.6%$371/sqft |
Source: Coldwell Banker Residential Brokerage - Milford Office #N10172731 Report a problem | ||
| 9/23/2008 | Sold | $905,000$420/sqft |
Source: Public Record Report a problem | ||
Public tax history
| Year | Property taxes | Tax assessment |
|---|---|---|
| 2025 | $15,529 +1.4% | $525,504 +0% |
| 2024 | $15,313 +7.2% | $525,500 |
| 2023 | $14,278 +1.9% | $525,500 |
| 2022 | $14,005 +4.5% | $525,500 +8.4% |
| 2021 | $13,407 -0.1% | $484,880 |
| 2020 | $13,421 -0.1% | $484,880 |
| 2019 | $13,436 -0.1% | $484,880 |
| 2018 | $13,451 -0.2% | $484,880 |
| 2017 | $13,475 -0.9% | $484,880 -0.7% |
| 2016 | $13,591 -0.1% | $488,170 |
| 2015 | $13,610 +2.4% | $488,170 |
| 2014 | $13,288 +3.6% | $488,170 |
| 2013 | $12,829 +2.7% | $488,170 |
| 2012 | $12,497 +24.3% | $488,170 +40.3% |
| 2011 | $10,051 +1.6% | $347,898 |
| 2010 | $9,894 +3.4% | $347,898 |
| 2009 | $9,567 -0.2% | $347,898 +2.4% |
| 2008 | $9,588 +2.9% | $339,626 +15.8% |
| 2007 | $9,319 | $293,328 |
Find assessor info on the county website
Neighborhood: 06460
Nearby homes
- $850,0002 bd2 ba1.5k sqft87 Trumbull Ave APT 5, Milford, CT 06460Sold
- $807,4002 bd2 ba1.4k sqft87 Trumbull Ave APT 2, Milford, CT 06460Off Market
- $869,8002 bd2 ba1.6k sqft87 Trumbull Ave APT 1, Milford, CT 06460Off Market
- $943,1002 bd2 ba1.6k sqft87 Trumbull Ave APT 3, Milford, CT 06460Off Market
- $799,2002 bd2 ba1.3k sqft87 Trumbull Ave APT 6, Milford, CT 06460Off Market
- $1,449,5003 bd2 ba2.8k sqft75 Trumbull Ave, Milford, CT 06460Off Market
- $624,6003 bd2 ba742 sqft13 Ward St, Milford, CT 06460Off Market
- $5,530-- bd-- ba-- sqft75 Trumbull Ave, Milford, CT 06460Off Market
Nearby schools
GreatSchools rating
- 9/10Calf Pen Meadow SchoolGrades: K-5Distance: 1.3 mi
- 9/10Harborside Middle SchoolGrades: 6-8Distance: 1 mi
- 6/10Jonathan Law High SchoolGrades: 9-12Distance: 2 mi
Schools provided by the listing agent
- Elementary: Calf Pen Meadow
- Middle: Harborside
- High: Jonathan Law
Source: Smart MLS. This data may not be complete. We recommend contacting the local school district to confirm school assignments for this home.


Get pre-qualified for a loan
At Zillow Home Loans, we can pre-qualify you in as little as 5 minutes with no impact to your credit score.An equal housing lender. NMLS #10287.
Sell for more on Zillow
Get a Zillow Showcase℠ listing at no additional cost and you could sell for .
$1,122,300
2% more
+$22,446
With Zillow Showcase(estimated)
$1,144,746
- Connecticut
- New Haven County
- Milford
- 06460
- 87 Trumbull Avenue Apartment 4
Nearby cities
Nearby zip codes
Other Milford Topics
