Modern Comfort Meets Mountain Lifestyle – Just Minutes from I-66 Welcome to 87 Tulip Poplar, a beautifully maintained 4-year-young home nestled on 0.75 acres in scenic Linden, VA. Located just 15 minutes from I-66, this home is the perfect blend of modern convenience and outdoor adventure—surrounded by hiking and biking trails, wineries, and the natural beauty of the Shenandoah Valley. Step inside to discover a thoughtfully designed split floorplan that offers privacy and space for everyone. The heart of the home is a spacious great room with soaring vaulted ceilings and a cozy wood-burning fireplace, perfect for gathering with friends and family. The modern kitchen is a chef’s dream, featuring Quartz countertops, stainless steel appliances, a center island with bar seating, and beautiful cabinetry. A dedicated laundry room is conveniently located just off the kitchen. The primary suite is your private retreat, boasting a spa-like en-suite bathroom with dual sinks, a built-in vanity area, and Silestone countertops and shower surround. Two additional bedrooms share a well-appointed hall bath. Downstairs, the partially finished lower level includes a fourth bedroom, a full bathroom with a tiled shower, and a bonus space perfect for a home gym, den, or future rec room. Love the outdoors? You’ll appreciate the expansive backyard, new 10x12 wood shed, and rear deck ideal for entertaining. As a resident of Shenandoah Farms, you’ll have access to Riverview Boat Landing, Lake of the Clouds, Treasure Island, community centers, and numerous recreation lots for river and lake enjoyment. Additional features include: Generator with external hookup for peace of mind 240V outlet in garage for RV or electric vehicle charging Xfinity high-speed internet for easy remote work and streaming Don’t miss the chance to own a move-in ready home in a location that offers both serenity and accessibility. Come live where you play—87 Tulip Poplar awaits!
Sold for $455,000
$455,000
87 Tulip Poplar Dr, Linden, VA 22642
4beds
1,950sqft
Single Family Residence
Built in 2020
0.75 Acres Lot
$446,400 Zestimate®
$233/sqft
$2,632 Estimated rent
Home value
$446,400
$286,000 - $696,000
$2,632/mo
Zestimate® history
Owner options
List your home for rent
$2,632/mo
Rent Zestimate®
Find your next renter with Zillow Rental Manager. Plus, with online applications, you can quickly screen prospective tenants – for free.
$2,632/mo
Rent Zestimate®
Refinance and save
$2,701/mo
Est. payment
Refinancing to a lower rate could help reduce your monthly payments and save thousands over the life of the loan.
$2,701/mo
Est. payment
Explore your selling options
Work with a Zillow partner agent
Leverage their expertise and Zillow's premium Showcase listings to get your home seen by more buyers.
Get startedList with your own agent
Get your home in front of millions of buyers by listing it on Zillow.
Learn how to do itSell it yourself
Take full control of how buyers see your home on Zillow by listing For Sale by Owner (FSBO).
List your homeWhat's special
Zillow last checked:
Listing updated:
Listed by:
Amanda Slate 540-974-1827,
Keller Williams Realty
Bought with:
Nick Palkovic, WV0028398
Touchstone Realty, LLC
Source: Bright MLS,MLS#: VAWR2011404
Facts & features
Interior
Bedrooms & bathrooms
- Bedrooms: 4
- Bathrooms: 3
- Full bathrooms: 3
- Main level bathrooms: 2
- Main level bedrooms: 3
Basement
- Area: 350
Heating
- Heat Pump, Natural Gas
Cooling
- Central Air, Gas
Appliances
- Included: Refrigerator, Dishwasher, Oven/Range - Electric, Microwave, Freezer, Washer, Dryer, Electric Water Heater
Features
- Basement: Partially Finished
- Number of fireplaces: 1
Interior area
- Total structure area: 1,950
- Total interior livable area: 1,950 sqft
- Finished area above ground: 1,600
- Finished area below ground: 350
Property
Parking
- Total spaces: 8
- Parking features: Garage Faces Side, Driveway, Attached
- Attached garage spaces: 2
- Uncovered spaces: 6
Accessibility
- Accessibility features: None
Features
- Levels: Two
- Stories: 2
- Pool features: None
- Waterfront features: Lake
Lot
- Size: 0.75 Acres
Details
- Additional structures: Above Grade, Below Grade
- Parcel number: 23C 72B 54
- Zoning: RES
- Special conditions: Standard
Construction
Type & style
- Home type: SingleFamily
- Architectural style: Raised Ranch/Rambler
- Property subtype: Single Family Residence
Materials
- Vinyl Siding
- Foundation: Block
Condition
- New construction: No
- Year built: 2020
Utilities & green energy
- Sewer: On Site Septic
- Water: Well
Community & HOA
Community
- Subdivision: Shen Farms Mt View
HOA
- Has HOA: No
Location
- Region: Linden
Financial & listing details
- Price per square foot: $233/sqft
- Tax assessed value: $437,200
- Annual tax amount: $2,094
- Date on market: 6/7/2025
- Listing agreement: Exclusive Right To Sell
- Inclusions: Generator
- Ownership: Fee Simple
Price history
| Date | Event | Price |
|---|---|---|
| 7/31/2025 | Sold | $455,000-1.1%$233/sqft |
Source:  Bright MLS #VAWR2011404 Report a problem Bright MLS #VAWR2011404 Report a problem | ||
| 6/16/2025 | Contingent | $460,000$236/sqft |
Source: Bright MLS #VAWR2011404 Report a problem | ||
| 6/8/2025 | Listed for sale | $460,000-2.1%$236/sqft |
Source: Bright MLS #VAWR2011404 Report a problem | ||
| 6/7/2025 | Listing removed | $469,999$241/sqft |
Source: Bright MLS #VAWR2010470 Report a problem | ||
| 4/11/2025 | Price change | $469,999-2.1%$241/sqft |
Source: Bright MLS #VAWR2010470 Report a problem | ||
| 2/28/2025 | Listed for sale | $480,000$246/sqft |
Source: Bright MLS #VAWR2010470 Report a problem | ||
| 2/28/2025 | Listing removed | $480,000$246/sqft |
Source: Bright MLS #VAWR2009182 Report a problem | ||
| 10/11/2024 | Listed for sale | $480,000+50%$246/sqft |
Source: Bright MLS #VAWR2009182 Report a problem | ||
| 11/16/2020 | Sold | $320,000+9042.9%$164/sqft |
Source: Public Record Report a problem | ||
| 10/11/2018 | Sold | $3,500$2/sqft |
Source: Public Record Report a problem | ||
Public tax history
| Year | Property taxes | Tax assessment |
|---|---|---|
| 2025 | $2,094 +9% | $437,200 +20.6% |
| 2024 | $1,921 +8.2% | $362,400 |
| 2023 | $1,776 +5.3% | $362,400 +40.7% |
| 2022 | $1,687 | $257,500 |
| 2021 | $1,687 +2475% | $257,500 +2475% |
| 2020 | $66 -80.2% | $10,000 |
| 2019 | $331 | $10,000 |
| 2018 | -- | $10,000 |
| 2017 | -- | $10,000 |
| 2016 | -- | $10,000 |
| 2015 | -- | $10,000 +100% |
| 2014 | -- | $5,000 |
| 2013 | -- | $5,000 |
| 2012 | -- | $5,000 |
| 2011 | -- | $5,000 -66.7% |
| 2010 | -- | $15,000 |
| 2009 | -- | $15,000 |
| 2008 | -- | $15,000 |
| 2007 | -- | $15,000 +50% |
| 2006 | -- | $10,000 |
| 2005 | -- | $10,000 |
| 2004 | -- | $10,000 |
| 2003 | -- | $10,000 +122.2% |
| 2001 | -- | $4,500 |
Find assessor info on the county website
Neighborhood: 22642
Nearby homes
- $394,7003 bd3 ba1k sqft57 Tulip Poplar Dr, Linden, VA 22642Off Market
- $430,3003 bd2 ba1.4k sqft129 Tulip Poplar Dr, Linden, VA 22642Off Market
- $406,3003 bd3 ba1.7k sqft57 Tulip Poplar Drive, Linden, VA 22642Off Market
- $407,1003 bd2 ba1.3k sqft62 Tulip Poplar Dr, Linden, VA 22642Off Market
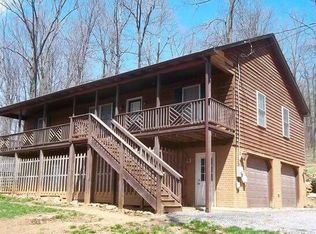
- $432,4004 bd3 ba2k sqft1035 Old Linden Rd, Linden, VA 22642Off Market
- $315,6003 bd2 ba1k sqft142 Tulip Poplar Dr, Linden, VA 22642Off Market
- $451,0004 bd3 ba2.9k sqft145 Tulip Poplar Dr, Linden, VA 22642Off Market
- $364,3003 bd2 ba2.1k sqft1003 Old Linden Rd, Linden, VA 22642Off Market
Nearby schools
GreatSchools rating
- 6/10Hilda J. Barbour Elementary SchoolGrades: PK-5Distance: 6.7 mi
- 5/10New Warren County Middle SchoolGrades: 6-8Distance: 5.9 mi
- 7/10Warren County High SchoolGrades: 9-12Distance: 6.8 mi
Schools provided by the listing agent
- District: Warren County Public Schools
Source: Bright MLS. This data may not be complete. We recommend contacting the local school district to confirm school assignments for this home.
Get a cash offer in 3 minutes
Find out how much your home could sell for in as little as 3 minutes with a no-obligation cash offer.
Estimated market value
$446,400
Get a cash offer in 3 minutes
Find out how much your home could sell for in as little as 3 minutes with a no-obligation cash offer.
Estimated market value
$446,400
- Virginia
- Warren County
- Linden
- 22642
- 87 Tulip Poplar Dr
Nearby cities
Nearby zip codes
Other Linden Topics
