Skip main navigation
Pending
  • $530,000

    87 Tyler Avenue, Sound Beach, NY 11789

    3beds
    1,068sqft
    Loading
    Single Family Residence, Residential
    Built in 1939
    0.4 Acres Lot
    $-- Zestimate®
    $496/sqft
    $-- HOA

    What's special

    Tranquil water featureNatural gas heating systemStainless steel appliancesPorcelain tile flooringPropane range
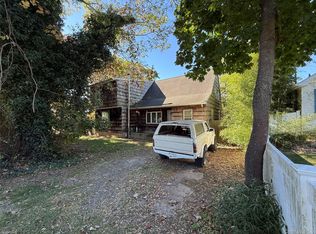
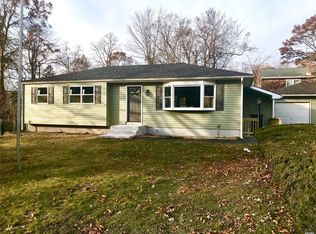
    Why rent when you can own? Don’t miss this lovingly maintained 3-bedroom, 1-bath Cape located in Sound Beach, within the Rocky Point School District. Situated on a generous 0.40-acre lot, the property includes a partially finished 700 sq ft detached garage. The kitchen is appointed with granite countertops, porcelain tile flooring, and stainless steel appliances, including a propane range. The dining area offers an open layout overlooking both the kitchen and living room. The first floor, featuring a combination of tile and hardwood flooring, is completed by a versatile bedroom or home office and a full bathroom. Upstairs, you’ll find two additional bedrooms, which can easily be combined to create a spacious primary suite. The unfinished basement includes a laundry area, natural gas heating system, a 200-amp electrical panel, and a separate outside entrance. Energy efficiency is a highlight, with fully owned solar panels (approx 8 years old) installed on the garage, resulting in no monthly electric bill beyond a $14/month service charge. The detached garage is partially finished and can fulfill any vision with over 700 sq ft of space. The remaining outdoor space is equally impressive, featuring a greenhouse and a thriving garden with fig trees, apple trees, blueberry bushes, and an herb garden, all complemented by a tranquil water feature with additional storage in a shed adjacent to the garage. Conveniently located just a short drive from Port Jefferson Village and its many amenities, this property offers a wonderful opportunity to make it your own.
    66 days
    |
    35
    |
    3
    |

    Likely to sell faster than

    Zillow last checked:

    Listing updated:

    Listed by:

    Compass Greater NY LLC 631-491-2926,

    Kent Markgraf 631-352-2006,

    Robert M. Lorenzo II 631-897-9754,

    Compass Greater NY LLC

    Source: OneKey® MLS as distributed by MLS GRID,MLS#: 984533MLS Logo

      Facts & features

      Interior

      Bedrooms & bathrooms
      • Bedrooms: 3
      • Bathrooms: 1
      • Full bathrooms: 1
      Heating
      • Natural Gas, Other
      Cooling
      • Wall/Window Unit(s)
      Appliances
      • Included: Gas Range, Refrigerator, Stainless Steel Appliance(s), Gas Water Heater
      • Laundry: In Basement
      Features
      • Other
      • Basement: Unfinished,Walk-Out Access
      • Attic: None
      Interior area
      • Total structure area: 1,068
      • Total interior livable area: 1,068 sqft

      Property

      Parking
      • Total spaces: 2
      • Parking features: Detached
      • Garage spaces: 2
      Lot
      • Size: 0.4 Acres
      Details
      • Parcel number: 0200073000400007000
      • Special conditions: None

      Construction

      Type & style
      • Home type: SingleFamily
      • Architectural style: Cape Cod
      • Property subtype: Single Family Residence, Residential
      Materials
      • Vinyl Siding
      Condition
      • Year built: 1939

      Utilities & green energy

      • Sewer: Cesspool
      • Water: Public
      • Utilities for property: Cable Connected, Electricity Connected, Natural Gas Connected, Propane, Trash Collection Public, Water Connected

      Community & HOA

      Community
      • Subdivision: 8th Street
      HOA
      • Has HOA: No
      Location
      • Region: Sound Beach

      Financial & listing details

      • Price per square foot: $496/sqft
      • Tax assessed value: $2,400
      • Annual tax amount: $11,857
      • Date on market: 4/13/2026
      • Cumulative days on market: 52 days
      • Listing agreement: Exclusive Right To Sell
      • Electric utility on property: Yes

        Estimated market value

        Not available

        Estimated sales range

        Not available

        Not available

        Price history

        DateEventPrice
        5/4/2026Pending sale$530,000+11.8%$496/sqft
        Source: OneKey® MLS as distributed by MLS GRID #984533 Report a problem
        4/24/2026Listing removed$474,000$444/sqft
        Source: OneKey® MLS as distributed by MLS GRID #984533 Report a problem
        4/13/2026Listed for sale$474,000$444/sqft
        Source: OneKey® MLS as distributed by MLS GRID #984533 Report a problem

        Public tax history

        YearProperty taxesTax assessment
        2025-- $2,400
        2024-- $2,400
        2023-- $2,400
        2022-- $2,400
        2021-- $2,400
        2020-- $2,400
        2019-- $2,400
        2018-- $2,400
        2017$8,775 $2,400 -7.7%
        2016-- $2,600 +8.3%
        2015-- $2,400
        2014-- $2,400
        2013-- $2,400
        2012-- $2,400
        2011-- $2,400
        2010-- $2,400
        2009-- $2,400
        2008-- $2,400
        2007$6,287 +23.9%$2,400
        2005$5,074 +4.4%$2,400
        2004$4,859 +9.1%$2,400
        2003$4,453 +9.3%$2,400
        2002$4,074 +6.7%$2,400
        2001$3,819 -7.6%$2,400
        2000$4,135 $2,400

        Find assessor info on the county website

        Monthly payment

        Estimated monthly payment$1,822
        All calculations are estimates and provided by Zillow, Inc. for informational purposes only. Actual amounts may vary.
        HOA fees may include property taxes on listings classified as Co-Ops. Contact the listing agent and/or owner for fee details.
        Mortgage interest rates are dependent on a number of factors, including credit score, down payment, and repayment length. Interest rate data provided by Zillow Group Marketplace, Inc. as of 1/1/1970 from various mortgage lenders with which we have lead or other similar arrangements; the Estimated Payment is an average of those rates.
        See how much you could borrow to make a competitive offer.

        Climate risks

        Neighborhood: 11789

        Getting around

        44 / 100
        Car-Dependent
        44 / 100
        Somewhat Bikeable

        Nearby schools

        GreatSchools rating
        Schools provided by the listing agent
        • Elementary: Joseph A Edgar Intermediate Sch
        • Middle: Rocky Point Middle School
        • High: Rocky Point High School

        Source: OneKey® MLS as distributed by MLS GRID. This data may not be complete. We recommend contacting the local school district to confirm school assignments for this home.

        A local agent can set up tours, give advice and negotiate with sellers.

        Browse local experts

        Similar homes

        Skip to the end of the carouselSkip to the beginning of the carousel