Pride of ownership shows in this meticulously maintained spacious ranch with all the bells and whistles. Upgraded custom kitchen with granite counters/ss appliances and beautiful tile flooring. A stepdown family room with a wood stove and wooden (pine) floors, updated first floor bath w/newer vanity and tile, The master bedroom has an entrance/exit from its own private hallway with double doors, the remaining 3 bedrooms all have hardwood floors. The lower lever has in law potential or guest space and is a great addition to the main house and can be accessed by the walk out basement. There is central A/C on first floor, gas heat and cooking on an impressive oversized ss stove. The lot is large and flat with plenty of room for a pool or horses with a 32x18 barn that could easily be turned into an accessory dwelling unit with two floors & electricity!! Generator hook up, Septic 2017, roof and heat newer and the list goes on!!! Showings at first OPEN HOUSE FRIDAY 5/29 from 4:30-6PM
Pending
$629,900
87 Union St, West Bridgewater, MA 02379
4beds
2,318sqft
Single Family Residence
Built in 1962
0.83 Acres Lot
$630,000 Zestimate®
$272/sqft
$-- HOA
What's special
Meticulously maintained spacious ranchBeautiful tile flooring
- 24 days
- 41
- 1
Likely to sell faster than
Zillow last checked:
Listing updated:
Listed by:
Eileen Prisco 508-612-7666,
Prisco's Five Star Real Estate 508-697-2211
Source: MLS PIN,MLS#: 73524878
Facts & features
Interior
Bedrooms & bathrooms
- Bedrooms: 4
- Bathrooms: 2
- Full bathrooms: 2
Primary bedroom
- Features: Closet, Flooring - Laminate, Cable Hookup, High Speed Internet Hookup
- Level: First
- Area: 180
- Dimensions: 12 x 15
Bedroom 2
- Features: Flooring - Hardwood
- Level: First
- Area: 110
- Dimensions: 10 x 11
Bedroom 3
- Features: Flooring - Hardwood
- Level: First
- Area: 126.5
- Dimensions: 11.5 x 11
Bedroom 4
- Features: Flooring - Hardwood
- Level: First
- Area: 123.5
- Dimensions: 13 x 9.5
Primary bathroom
- Features: No
Bathroom 1
- Features: Bathroom - Full, Bathroom - With Tub & Shower, Flooring - Stone/Ceramic Tile, Countertops - Stone/Granite/Solid, Cabinets - Upgraded
- Level: First
- Area: 74.75
- Dimensions: 11.5 x 6.5
Bathroom 2
- Features: Bathroom - Full, Bathroom - With Shower Stall, Flooring - Stone/Ceramic Tile
- Level: Basement
Dining room
- Features: Flooring - Hardwood
- Level: First
- Area: 208
- Dimensions: 16 x 13
Family room
- Features: Flooring - Stone/Ceramic Tile
- Level: Basement
- Area: 322
- Dimensions: 23 x 14
Kitchen
- Features: Flooring - Stone/Ceramic Tile, Countertops - Stone/Granite/Solid, Kitchen Island, Cabinets - Upgraded, Recessed Lighting, Remodeled, Stainless Steel Appliances, Gas Stove, Lighting - Pendant
- Level: Main,First
- Area: 180
- Dimensions: 15 x 12
Living room
- Features: Wood / Coal / Pellet Stove, Flooring - Wood, Cable Hookup, Chair Rail, Open Floorplan, Sunken, Archway
- Level: Main,First
- Area: 340
- Dimensions: 20 x 17
Heating
- Central, Baseboard, Natural Gas, Wood, Wood Stove, Ductless
Cooling
- Central Air, Dual, Ductless
Appliances
- Included: Gas Water Heater, Range, Dishwasher, Microwave, Refrigerator, Plumbed For Ice Maker
- Laundry: In Basement, Gas Dryer Hookup, Washer Hookup
Features
- Kitchen, Internet Available - Unknown
- Flooring: Wood, Tile, Hardwood, Flooring - Stone/Ceramic Tile
- Doors: Insulated Doors, Storm Door(s), French Doors
- Windows: Insulated Windows, Screens
- Basement: Full,Partially Finished,Walk-Out Access,Interior Entry,Concrete
- Number of fireplaces: 1
Interior area
- Total structure area: 2,318
- Total interior livable area: 2,318 sqft
- Finished area above ground: 1,676
- Finished area below ground: 642
Property
Parking
- Total spaces: 6
- Parking features: Barn, Paved Drive, Off Street, Driveway, Paved
- Has garage: Yes
- Uncovered spaces: 6
Features
- Patio & porch: Patio
- Exterior features: Patio, Rain Gutters, Storage, Screens, Stone Wall
Lot
- Size: 0.83 Acres
- Features: Cleared, Level
Details
- Foundation area: 66
- Parcel number: 1196637
- Zoning: Res sf
Construction
Type & style
- Home type: SingleFamily
- Architectural style: Ranch
- Property subtype: Single Family Residence
Materials
- Frame
- Foundation: Concrete Perimeter, Irregular
- Roof: Shingle
Condition
- Year built: 1962
Utilities & green energy
- Electric: Circuit Breakers, 200+ Amp Service, Generator Connection
- Sewer: Inspection Required for Sale, Private Sewer
- Water: Public
- Utilities for property: for Gas Range, for Electric Oven, for Gas Dryer, Washer Hookup, Icemaker Connection, Generator Connection
Green energy
- Energy efficient items: Thermostat
Community & HOA
Community
- Features: Shopping, Park, Golf, Conservation Area, Highway Access, House of Worship, Public School, University
HOA
- Has HOA: No
Location
- Region: West Bridgewater
Financial & listing details
- Price per square foot: $272/sqft
- Tax assessed value: $539,300
- Annual tax amount: $7,372
- Date on market: 9/1/2026
- Listing terms: Contract
- Road surface type: Paved
Estimated market value
$630,000
$599,000 - $662,000
$3,646/mo
Price history
| Date | Event | Price |
|---|---|---|
| 6/18/2026 | Pending sale | $629,900$272/sqft |
Source: MLS PIN #73524878 Report a problem | ||
| 6/4/2026 | Contingent | $629,900$272/sqft |
Source: MLS PIN #73524878 Report a problem | ||
| 5/27/2026 | Listed for sale | $629,900+7.7%$272/sqft |
Source: MLS PIN #73524878 Report a problem | ||
| 10/1/2024 | Sold | $585,000+4.5%$252/sqft |
Source: MLS PIN #73280076 Report a problem | ||
| 8/28/2024 | Contingent | $559,900$242/sqft |
Source: MLS PIN #73280076 Report a problem | ||
| 8/21/2024 | Listed for sale | $559,900+49.3%$242/sqft |
Source: MLS PIN #73280076 Report a problem | ||
| 6/26/2017 | Sold | $375,000+0%$162/sqft |
Source: Public Record Report a problem | ||
| 5/3/2017 | Pending sale | $374,900$162/sqft |
Source: J. Michaels Real Estate #72155248 Report a problem | ||
| 4/29/2017 | Listed for sale | $374,900$162/sqft |
Source: J. Michaels Real Estate #72155248 Report a problem | ||
Public tax history
| Year | Property taxes | Tax assessment |
|---|---|---|
| 2025 | $7,372 +7.4% | $539,300 +11.3% |
| 2024 | $6,864 +2.3% | $484,400 +10.9% |
| 2023 | $6,712 +6.5% | $436,700 +12.4% |
| 2022 | $6,300 +6.1% | $388,400 +9.3% |
| 2021 | $5,937 +3.6% | $355,300 +1.5% |
| 2020 | $5,730 +0% | $350,000 +1% |
| 2019 | $5,728 +10.5% | $346,500 +14.3% |
| 2018 | $5,185 +8.5% | $303,200 +12.5% |
| 2017 | $4,780 +0.9% | $269,600 +2.4% |
| 2016 | $4,739 | $263,300 |
Find assessor info on the county website
Monthly payment
Est. payment
Payment breakdown
Explore the cost of this home by adjusting the details. Changes won't be saved.Climate risks
Neighborhood: 02379
Nearby schools
Schools provided by the listing agent
- High: West Bridgewater High
Source: MLS PIN. This data may not be complete. We recommend contacting the local school district to confirm school assignments for this home.


Similar homes
- $583,0003 bd2 ba1.9k sqft26 Cross St, West Bridgewater, MA 02379For Sale
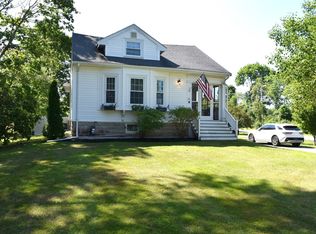 MLS ID #73581229, Samantha Downing, Prime Time Real Estate Inc.. MLS PIN
 - $599,9004 bd3 ba2k sqft25 Hoover Ave, Brockton, MA 02301For Sale
 MLS ID #73567659, Rachel Lomba, Lomba Realty Group, Inc.. MLS PIN
 - $559,0005 bd2 ba1.2k sqft118 Deanna Rd, Brockton, MA 02302For Sale
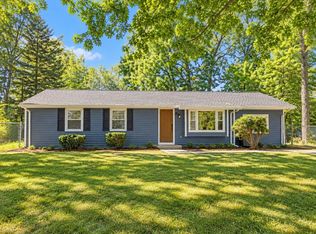 MLS ID #73582121, Alan Tremblay, Genesis Equity Realty, LLC. MLS PIN
 - $669,0004 bd2 ba2.4k sqft2040 Central St, Stoughton, MA 02072For Sale
 MLS ID #73580927, Lisa Tracey, RE/MAX Distinct Advantage. MLS PIN
