Welcome to a Well Maintained - Original Owner - Charming Home with Details Galore in a Clubhouse/Swim/Park/Playground Community! Come and Visit the Rocking Chair Front Porch, Open the door to the Inviting Foyer with Hardwood Flooring, To the Left of the Foyer is the Office/Living Room with Custom Trim and Molding, To the Right of the Foyer is the Formal Dining Room with Coffered Ceiling, Frame Molding, and Hardwood Flooring, Spacious Family Room with Stone Surround Fireplace, Hardwood Flooring, Crown Molding, and Ceiling Fan, Opens to Bright Kitchen with Granite Counters, Stainless-Steel Appliances, Built-In Microwave, Tile Backsplash, Hardwood Flooring, Double Doors open to Pantry, and Breakfast Area, Guest Suite on the Main Floor with Full Bathroom offering Tile Flooring and Shower/Tub Combination, Laundry Room w/Tile Flooring and Plumbing for Mud Sink, Travel Upstairs to Enjoy the Primary Bedroom, Primary Bathroom with Tile Flooring, Tile Surround Garden Tub, Two Vanities with Culture Marble Counters, Extended Walk-In Tile Surround Shower, and Walk-In Closet, Three Additional over-sized Bedrooms with Walk-In Closets, Full Bathroom off the Hallway with Tile Flooring and Shower/Tub Combination, This home offers a Game Day Porch off the Kitchen Area with a Covered Patio, Outdoor Furniture to Stay, Swing Set to Stay, and Fenced Backyard full of privacy. Home is convenient to Restaurants, Schools, Shopping, Interstate, and so much more! You are truly going to love and want to make this your home!
Closed
$400,000
87 Village Park Dr, Newnan, GA 30265
5beds
2,643sqft
Single Family Residence
Built in 2014
6,534 Square Feet Lot
$411,900 Zestimate®
$151/sqft
$2,508 Estimated rent
Home value
$411,900
$391,000 - $432,000
$2,508/mo
Zestimate® history
Owner options
List your home for rent
$2,508/mo
Rent Zestimate®
Find your next renter with Zillow Rental Manager. Plus, with online applications, you can quickly screen prospective tenants – for free.
$2,508/mo
Rent Zestimate®
Refinance and save
$2,864/mo
Est. payment
Refinancing to a lower rate could help reduce your monthly payments and save thousands over the life of the loan.
$2,864/mo
Est. payment
Explore your selling options
Work with a Zillow partner agent
Leverage their expertise and Zillow's premium Showcase listings to get your home seen by more buyers.
Get startedList with your own agent
Get your home in front of millions of buyers by listing it on Zillow.
Learn how to do itSell it yourself
Take full control of how buyers see your home on Zillow by listing For Sale by Owner (FSBO).
List your homeWhat's special
Zillow last checked:
Listing updated:
Listed by:
Stephen P Walker 678-758-7389,
BHHS Georgia Properties
Bought with:
Rosanna Moreno, 375009
BHHS Georgia Properties
Source: GAMLS,MLS#: 10351742
Facts & features
Interior
Bedrooms & bathrooms
- Bedrooms: 5
- Bathrooms: 3
- Full bathrooms: 3
- Main level bathrooms: 1
- Main level bedrooms: 1
Rooms
- Room types: Family Room, Foyer, Laundry
Dining room
- Features: Separate Room
Kitchen
- Features: Breakfast Area, Breakfast Bar, Pantry, Solid Surface Counters
Heating
- Central, Electric, Forced Air, Heat Pump
Cooling
- Ceiling Fan(s), Central Air, Electric
Appliances
- Included: Dishwasher, Disposal, Electric Water Heater, Microwave, Oven/Range (Combo), Refrigerator, Stainless Steel Appliance(s)
- Laundry: In Kitchen
Features
- Double Vanity, Separate Shower, Soaking Tub, Tile Bath, Entrance Foyer, Vaulted Ceiling(s), Walk-In Closet(s)
- Flooring: Carpet, Hardwood, Tile
- Windows: Bay Window(s), Double Pane Windows
- Basement: None
- Attic: Pull Down Stairs
- Number of fireplaces: 2
- Fireplace features: Family Room, Outside
Interior area
- Total structure area: 2,643
- Total interior livable area: 2,643 sqft
- Finished area above ground: 2,643
- Finished area below ground: 0
Property
Parking
- Total spaces: 2
- Parking features: Attached, Garage, Garage Door Opener
- Has attached garage: Yes
Features
- Levels: Two
- Stories: 2
- Patio & porch: Patio, Porch
- Exterior features: Gas Grill, Sprinkler System
- Fencing: Back Yard,Fenced,Privacy,Wood
Lot
- Size: 6,534 Square Feet
- Features: Level, Private
- Residential vegetation: Grassed
Details
- Parcel number: SG9 766
Construction
Type & style
- Home type: SingleFamily
- Architectural style: Traditional
- Property subtype: Single Family Residence
Materials
- Concrete
- Foundation: Slab
- Roof: Composition
Condition
- Resale
- New construction: No
- Year built: 2014
Utilities & green energy
- Electric: 220 Volts
- Sewer: Public Sewer
- Water: Public
- Utilities for property: Cable Available, Electricity Available, High Speed Internet, Phone Available, Sewer Available, Sewer Connected, Underground Utilities, Water Available
Community & HOA
Community
- Features: Clubhouse, Playground, Pool, Sidewalks, Street Lights, Walk To Schools
- Security: Carbon Monoxide Detector(s), Security System, Smoke Detector(s)
- Subdivision: Village Walk AT Stillwood
HOA
- Has HOA: Yes
- Services included: Facilities Fee, Management Fee, Swimming
- HOA fee: $435 annually
Location
- Region: Newnan
Financial & listing details
- Price per square foot: $151/sqft
- Tax assessed value: $398,830
- Annual tax amount: $3,891
- Date on market: 8/5/2024
- Cumulative days on market: 26 days
- Listing agreement: Exclusive Right To Sell
- Listing terms: Cash,Conventional,FHA,VA Loan
- Electric utility on property: Yes
Price history
| Date | Event | Price |
|---|---|---|
| 9/26/2024 | Sold | $400,000+0.1%$151/sqft |
Source:  GAMLS #10351742 Report a problem GAMLS #10351742 Report a problem | ||
| 9/2/2024 | Pending sale | $399,755$151/sqft |
Source: GAMLS #10351742 Report a problem | ||
| 8/31/2024 | Price change | $399,755-4.5%$151/sqft |
Source: GAMLS #10351742 Report a problem | ||
| 8/5/2024 | Listed for sale | $418,755+74.1%$158/sqft |
Source: GAMLS #10351742 Report a problem | ||
| 11/14/2014 | Sold | $240,500$91/sqft |
Source: Public Record Report a problem | ||
Public tax history
| Year | Property taxes | Tax assessment |
|---|---|---|
| 2025 | $3,742 +2.5% | $159,532 -2.2% |
| 2024 | $3,651 -10% | $163,186 -4.2% |
| 2023 | $4,059 +8.6% | $170,316 +19.4% |
| 2022 | $3,737 +19.6% | $142,627 +21.6% |
| 2021 | $3,125 | $117,332 |
| 2020 | $3,125 +7.7% | $117,332 +17.6% |
| 2019 | $2,902 +0.4% | $99,789 |
| 2018 | $2,889 +9.5% | $99,789 +9.2% |
| 2017 | $2,640 +0.1% | $91,381 |
| 2016 | $2,636 -0.1% | $91,381 +7.5% |
| 2015 | $2,640 +954.9% | $84,973 +1033% |
| 2014 | $250 | $7,500 |
| 2013 | -- | -- |
| 2012 | -- | -- |
| 2011 | -- | -- |
| 2010 | -- | -- |
| 2009 | -- | -- |
| 2008 | -- | -- |
Find assessor info on the county website
Neighborhood: 30265
Nearby homes
- $414,7003 bd3 ba2.8k sqft85 Village Park Dr, Newnan, GA 30265Off Market

- $340,0003 bd2 ba1.7k sqft93 Village Park Dr, Newnan, GA 30265Off Market
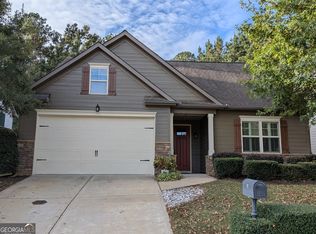
- $394,7004 bd3 ba2.4k sqft83 Village Park Dr, Newnan, GA 30265Off Market

- $416,5003 bd2 ba2.8k sqft95 Village Park Dr, Newnan, GA 30265Off Market
- $334,5004 bd3 ba1.7k sqft90 Village Park Dr, Newnan, GA 30265Off Market
- $336,5004 bd3 ba1.7k sqft90 Village Park Dr #98, Newnan, GA 30265Off Market
- $357,3004 bd3 ba1.9k sqft94 Village Park Dr, Newnan, GA 30265Off Market
- $330,8003 bd2 ba1.5k sqft86 Village Park Dr, Newnan, GA 30265Off Market
Nearby schools
GreatSchools rating
- 6/10Newnan Crossing Elementary SchoolGrades: PK-5Distance: 0.8 mi
- 5/10Lee Middle SchoolGrades: 6-8Distance: 5.6 mi
- 6/10East Coweta High SchoolGrades: 9-12Distance: 5.2 mi
Schools provided by the listing agent
- Elementary: Newnan Crossing
- Middle: Lee
- High: East Coweta
Source: GAMLS. This data may not be complete. We recommend contacting the local school district to confirm school assignments for this home.
Get a cash offer in 3 minutes
Find out how much your home could sell for in as little as 3 minutes with a no-obligation cash offer.
Estimated market value
$411,900
Get a cash offer in 3 minutes
Find out how much your home could sell for in as little as 3 minutes with a no-obligation cash offer.
Estimated market value
$411,900
- Georgia
- Coweta County
- Newnan
- 30265
- 87 Village Park Dr
Nearby cities
Nearby neighborhoods
Nearby zip codes
Other Newnan Topics
