Step into timeless character, flexible living, and one of Fort Thomas' most walkable locations at 87 W Vernon. Formerly a duplex, this remarkable 4-bedroom, 2 full bath brick home offers a rare opportunity with two beautifully remodeled kitchens, each featuring quartz countertops, custom cabinetry, newer appliances, and stylish finishes, ideal for multi-generational living, guest flexibility, entertaining, or creative lifestyle needs. Rich in craftsmanship, the home showcases stunning hardwood floors, spacious sun-filled rooms, and beautifully updated baths that blend historic charm with modern comfort. Enjoy morning coffee on the inviting 1st-floor porch, unwind in the enclosed 2nd-floor porch, and appreciate the versatility of a walk-up attic ready for future expansion into additional living space. Outside, landscaped surroundings including a waterfall, low maintenance composite deck and a 2-car garage that adds everyday function to this distinctive property. Located less than a mile from Tower Park, Fort Thomas Coffee, Midway Café and Highland Avenue favorites, this home delivers an exceptional blend of walkability, architectural character, and uncommon versatility in one of Northern Kentucky's most sought-after communities. Historic charm, modern updates, dual-kitchen flexibility, and future potential, this is Fort Thomas living with options. When can you move in?
Sold for $537,100
$537,100
87 W Vernon Ln, Fort Thomas, KY 41075
4beds
2,520sqft
Single Family Residence, Residential
Built in 1938
5,662 Square Feet Lot
$547,900 Zestimate®
$213/sqft
$2,723 Estimated rent
Home value
$547,900
Estimated sales range
Not available
$2,723/mo
Zestimate® history
Owner options
List your home for rent
$2,723/mo
Rent Zestimate®
Find your next renter with Zillow Rental Manager. Plus, with online applications, you can quickly screen prospective tenants – for free.
$2,723/mo
Rent Zestimate®
Refinance and save
$3,571/mo
Est. payment
Refinancing to a lower rate could help reduce your monthly payments and save thousands over the life of the loan.
$3,571/mo
Est. payment
Explore your selling options
Work with a Zillow partner agent
Leverage their expertise and Zillow's premium Showcase listings to get your home seen by more buyers.
Get startedList with your own agent
Get your home in front of millions of buyers by listing it on Zillow.
Learn how to do itSell it yourself
Take full control of how buyers see your home on Zillow by listing For Sale by Owner (FSBO).
List your homeWhat's special
Modern updatesTimeless characterStylish finishesHistoric charmNewer appliancesLandscaped surroundingsBeautifully updated baths
Zillow last checked:
Listing updated:
Listed by:
Janell Stuckwisch 859-992-1602,
eXp Realty, LLC - Janell
Bought with:
Haley Bathiany, 306044
Horan Rosenhagen Real Estate
Source: NKMLS,MLS#: 642062
Facts & features
Interior
Bedrooms & bathrooms
- Bedrooms: 4
- Bathrooms: 2
- Full bathrooms: 2
Primary bedroom
- Features: Hardwood Floors
- Level: First
- Area: 143
- Dimensions: 13 x 11
Bedroom 2
- Features: Ceiling Fan(s), Hardwood Floors
- Level: First
- Area: 143
- Dimensions: 13 x 11
Bedroom 3
- Features: Ceiling Fan(s), Hardwood Floors
- Level: Second
- Area: 143
- Dimensions: 13 x 11
Bedroom 4
- Features: Hardwood Floors
- Level: Second
- Area: 143
- Dimensions: 13 x 11
Bathroom 2
- Features: Full Finished Bath, Double Vanity, Tub With Shower, Jetted Tub, Hardwood Floors
- Level: Second
- Area: 49
- Dimensions: 7 x 7
Bonus room
- Description: Enclosed Porch
- Features: Carpet Flooring, Ceiling Fan(s)
- Level: Second
- Area: 91
- Dimensions: 13 x 7
Dining room
- Features: Carpet Flooring, Chandelier
- Level: First
- Area: 132
- Dimensions: 12 x 11
Dining room
- Description: Crown Molding
- Features: Chandelier, Hardwood Floors
- Level: Second
- Area: 132
- Dimensions: 12 x 11
Great room
- Description: Attached Enclosed Porch
- Features: Fireplace(s), Built-in Features, Bookcases, Hardwood Floors
- Level: Second
- Area: 260
- Dimensions: 20 x 13
Kitchen
- Description: Quartz Counters, Tile Backsplash, Custom Cabinetry
- Features: Walk-Out Access, Wood Cabinets, Solid Surface Counters, Hardwood Floors, Crown Molding
- Level: First
- Area: 165
- Dimensions: 15 x 11
Kitchen
- Description: Tile Backsplash, Custom Cabinetry
- Features: Hardwood Floors, Crown Molding
- Level: Second
- Area: 165
- Dimensions: 15 x 11
Living room
- Description: Attached Covered Porch
- Features: Fireplace(s), Carpet Flooring, Ceiling Fan(s), Hardwood Floors
- Level: First
- Area: 260
- Dimensions: 20 x 13
Primary bath
- Features: Shower, Hardwood Floors
- Level: First
- Area: 49
- Dimensions: 7 x 7
Heating
- Forced Air
Cooling
- Central Air
Appliances
- Included: Electric Range, Gas Range, Dishwasher, Microwave, Refrigerator
- Laundry: In Basement
Features
- Storage, Double Vanity, Crown Molding, Chandelier, Bookcases, Built-in Features, Ceiling Fan(s), Master Downstairs
- Doors: Multi Panel Doors
- Windows: Other
- Basement: Full
- Attic: Storage
- Number of fireplaces: 2
- Fireplace features: Decorative, Inoperable
Interior area
- Total structure area: 2,520
- Total interior livable area: 2,520 sqft
Property
Parking
- Total spaces: 2
- Parking features: Attached, Driveway, Garage, Garage Door Opener, Garage Faces Side, Oversized
- Attached garage spaces: 2
- Has uncovered spaces: Yes
Features
- Levels: Two
- Stories: 2
- Patio & porch: Covered, Deck, Enclosed, Patio, Porch
- Exterior features: Fountain
- Fencing: Wood
- Has view: Yes
- View description: Neighborhood
Lot
- Size: 5,662 Square Feet
Details
- Parcel number: 9999916692.00
- Zoning description: Residential
Construction
Type & style
- Home type: SingleFamily
- Architectural style: Traditional
- Property subtype: Single Family Residence, Residential
Materials
- Brick
- Foundation: Poured Concrete
- Roof: Shingle
Condition
- Existing Structure
- New construction: No
- Year built: 1938
Utilities & green energy
- Sewer: Public Sewer
- Water: Public
Community & HOA
Community
- Security: Smoke Detector(s)
HOA
- Has HOA: No
Location
- Region: Fort Thomas
Financial & listing details
- Price per square foot: $213/sqft
- Tax assessed value: $402,900
- Annual tax amount: $1,487
- Date on market: 6/26/2026
- Cumulative days on market: 3 days
- Road surface type: Paved
Price history
| Date | Event | Price |
|---|---|---|
| 5/29/2026 | Sold | $537,100+7.4%$213/sqft |
Source:  NKMLS #642062 Report a problem NKMLS #642062 Report a problem | ||
| 5/4/2026 | Pending sale | $500,000$198/sqft |
Source: eXp Realty #642062 Report a problem | ||
| 4/30/2026 | Listed for sale | $500,000+202.1%$198/sqft |
Source: NKMLS #642062 Report a problem | ||
| 7/6/2001 | Sold | $165,500+17.4%$66/sqft |
Source: Public Record Report a problem | ||
| 12/11/1997 | Sold | $141,000$56/sqft |
Source: Public Record Report a problem | ||
Public tax history
| Year | Property taxes | Tax assessment |
|---|---|---|
| 2025 | $1,487 -4.2% | $402,900 |
| 2024 | $1,551 -2.5% | $402,900 |
| 2023 | $1,591 -2.5% | $402,900 |
| 2022 | $1,632 +29.5% | $402,900 +33.3% |
| 2021 | $1,260 -1.4% | $302,200 |
| 2018 | $1,278 -5.2% | $302,200 +26.4% |
| 2017 | $1,348 +28.6% | $239,000 |
| 2016 | $1,048 | $239,000 |
| 2015 | $1,048 +0.2% | $239,000 |
| 2014 | $1,046 | $239,000 +6.2% |
| 2013 | -- | $225,000 |
| 2012 | -- | $225,000 |
| 2011 | -- | $225,000 |
| 2010 | -- | $225,000 +30.3% |
| 2009 | -- | $172,700 |
| 2008 | -- | $172,700 |
| 2007 | -- | $172,700 |
| 2006 | -- | $172,700 +4.4% |
| 2005 | -- | $165,500 |
| 2004 | -- | $165,500 |
| 2003 | -- | $165,500 |
| 2002 | $576 | $165,500 +12.9% |
| 2001 | -- | $146,640 |
| 2000 | -- | $146,640 |
Find assessor info on the county website
Neighborhood: 41075
Nearby homes
- $393,800-- bd-- ba2.2k sqft91 W Vernon Ln, Fort Thomas, KY 41075Off Market
- $532,9004 bd4 ba2.1k sqft81 W Vernon Ln, Fort Thomas, KY 41075Off Market
- $--2 bd1 ba1.2k sqft99 W Vernon Ln APT 2, Fort Thomas, KY 41075Off Market
- $544,9004 bd3 ba1.7k sqft95 W Vernon Ln, Fort Thomas, KY 41075Off Market
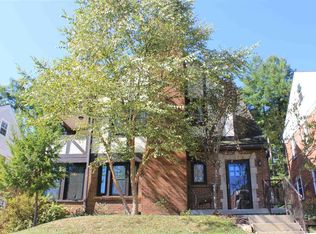
- $486,300-- bd2 ba2.2k sqft35 Kathy Ln, Fort Thomas, KY 41075Off Market
- $661,4004 bd3 ba2.4k sqft29 Kathy Ln, Fort Thomas, KY 41075Off Market
- $487,5003 bd4 ba1.8k sqft86 W Vernon Ln, Fort Thomas, KY 41075Off Market
- $423,300-- bd-- ba2.4k sqft99 W Vernon Ln, Fort Thomas, KY 41075Off Market
Nearby schools
GreatSchools rating
- 10/10Moyer Elementary SchoolGrades: PK-5Distance: 0.2 mi
- 8/10Highlands Middle SchoolGrades: 6-8Distance: 0.7 mi
- 10/10Highlands High SchoolGrades: 9-12Distance: 0.6 mi
Schools provided by the listing agent
- Elementary: Moyer Elementary
- Middle: Highlands Middle School
- High: Highlands High
Source: NKMLS. This data may not be complete. We recommend contacting the local school district to confirm school assignments for this home.
Get a cash offer in 3 minutes
Find out how much your home could sell for in as little as 3 minutes with a no-obligation cash offer.
Estimated market value
$547,900
Get a cash offer in 3 minutes
Find out how much your home could sell for in as little as 3 minutes with a no-obligation cash offer.
Estimated market value
$547,900
- Kentucky
- Campbell County
- Fort Thomas
- 41075
- 87 W Vernon Ln
